Nestled on a coveted corner lot in one of North San Gabriel’s most desirable
neighborhoods, this stunning Spanish Colonial Revival is more than just a home—it’s
a statement of character and charm. With over 2,117 square feet of living space and
an expansive 9,135 square-foot lot, this residence offers a seamless blend of old-world
elegance and modern comfort. Step inside, and you’re greeted by arched doorways, warm wood details, and an inviting layout that balances flow and function. A true centerpiece of the home, the living room features a stunning Batchelder tile fireplace, a nod to the timeless
craftsmanship and artistry of the early 20th century. The two-story design offers four
spacious bedrooms and two bathrooms, with private balconies off the upstairs
bedrooms, including a primary retreat that captures the essence of relaxation.
Outside, the magic continues. The lush backyard is an entertainer’s dream, featuring
a sparkling saltwater pool and spa, a covered patio with a built-in BBQ, and plenty
of room for gatherings under the California sun. Whether you’re savoring your morning
coffee on a balcony, hosting lively poolside get-togethers, or unwinding in your private
spa after a long day, this home delivers an effortless blend of tranquility and
liveliness. Located in a sought-after neighborhood with tree-lined streets, nearby parks, and
easy access to dining, shopping, and top-rated schools, this residence is a rare
find that captures the soul of Spanish architecture while offering all the modern
comforts of today. This isn’t just another house. It’s a lifestyle.
Sold for $2,090,000
Listed by: Seven Gables Real Estate • Randy Abrams • Contact: 626-222-3954
Bought with: COMPASS
$2,090,000
553 N Mission Dr, San Gabriel, CA 91775
4beds
2,117sqft
Single Family Residence
Built in 1930
9,135 Square Feet Lot
$2,059,700 Zestimate®
$987/sqft
$5,449 Estimated rent
Home value
$2,059,700
$1.85M - $2.29M
$5,449/mo
Zestimate® history
Owner options
List your home for rent
$5,449/mo
Rent Zestimate®
Find your next renter with Zillow Rental Manager. Plus, with online applications, you can quickly screen prospective tenants – for free.
$5,449/mo
Rent Zestimate®
Refinance and save
$13,396/mo
Est. payment
Refinancing to a lower rate could help reduce your monthly payments and save thousands over the life of the loan.
$13,396/mo
Est. payment
Explore your selling options
Work with a Zillow partner agent
Leverage their expertise and Zillow's premium Showcase listings to get your home seen by more buyers.
Get startedList with your own agent
Get your home in front of millions of buyers by listing it on Zillow.
Learn how to do itSell it yourself
Take full control of how buyers see your home on Zillow by listing For Sale by Owner (FSBO).
List your homeWhat's special
Lush backyardWarm wood detailsTwo-story designCorner lotArched doorways
Zillow last checked:
Listing updated:
Listed by:
Randy Abrams DRE #01270584 626-222-3954,
Seven Gables Real Estate
Bought with:
Ann Gluck, DRE #01780026
COMPASS
Source: CRMLS,MLS#: AR25020210 Originating MLS: California Regional MLS
Originating MLS: California Regional MLSFacts & features
Interior
Bedrooms & bathrooms
- Bedrooms: 4
- Bathrooms: 2
- Full bathrooms: 2
- Main level bathrooms: 1
Rooms
- Room types: Kitchen, Dining Room
Bathroom
- Features: Bathtub, Separate Shower, Tile Counters
Heating
- Central
Cooling
- Central Air
Appliances
- Included: 6 Burner Stove, Dishwasher, Free-Standing Range, Gas Cooktop, Disposal, Gas Range, Refrigerator
- Laundry: Inside, Laundry Room
Features
- Beamed Ceilings, Built-in Features, Balcony, Breakfast Area, Separate/Formal Dining Room, High Ceilings, Tile Counters
- Flooring: Tile, Wood
- Doors: French Doors
- Basement: Utility
- Has fireplace: Yes
- Fireplace features: Living Room
- Common walls with other units/homes: No Common Walls
Interior area
- Total interior livable area: 2,117 sqft
Property
Parking
- Total spaces: 3
- Parking features: Door-Multi, Garage
- Garage spaces: 3
Accessibility
- Accessibility features: None
Features
- Levels: Two
- Stories: 2
- Entry location: Front Door
- Patio & porch: Covered, Porch, Wood
- Has private pool: Yes
- Pool features: In Ground, Private
- Has spa: Yes
- Spa features: Above Ground, Heated, Private
- Fencing: Brick
- Has view: Yes
- View description: Mountain(s), Neighborhood
Lot
- Size: 9,135 Square Feet
- Dimensions: 9135
- Features: Corner Lot, Front Yard, Lawn
Details
- Parcel number: 5365011006
- Special conditions: Standard
Construction
Type & style
- Home type: SingleFamily
- Architectural style: Spanish
- Property subtype: Single Family Residence
Materials
- Stucco
- Foundation: Raised, Slab
- Roof: Spanish Tile
Condition
- New construction: No
- Year built: 1930
Utilities & green energy
- Electric: Electricity - On Property
- Sewer: Public Sewer
- Water: Public
- Utilities for property: Electricity Connected, Natural Gas Connected, Sewer Connected, Water Connected
Community & HOA
Community
- Features: Curbs, Sidewalks
Location
- Region: San Gabriel
Financial & listing details
- Price per square foot: $987/sqft
- Tax assessed value: $883,246
- Annual tax amount: $12,410
- Date on market: 1/29/2025
- Cumulative days on market: 5 days
- Listing terms: Cash,Cash to New Loan,Conventional
- Road surface type: Paved
Price history
| Date | Event | Price |
|---|---|---|
| 2/19/2025 | Sold | $2,090,000+13%$987/sqft |
Source:  CRMLS #AR25020210 Report a problem CRMLS #AR25020210 Report a problem | ||
| 2/12/2025 | Pending sale | $1,850,000+219%$874/sqft |
Source: CRMLS #AR25020210 Report a problem | ||
| 6/25/2003 | Sold | $580,000$274/sqft |
Source: Public Record Report a problem | ||
Public tax history
| Year | Property taxes | Tax assessment |
|---|---|---|
| 2025 | $12,410 +5.1% | $883,246 +2% |
| 2024 | $11,804 +1.8% | $865,928 +2% |
| 2023 | $11,595 +4.4% | $848,950 +2% |
| 2022 | $11,109 +0.7% | $832,305 +2% |
| 2021 | $11,027 +1.5% | $815,986 +1% |
| 2020 | $10,862 | $807,620 +2% |
| 2019 | $10,862 +3.9% | $791,786 +2% |
| 2018 | $10,453 | $776,261 +2% |
| 2017 | $10,453 +2.3% | $761,041 +2% |
| 2016 | $10,214 +2.7% | $746,120 +1.5% |
| 2015 | $9,945 +2.4% | $734,914 +2% |
| 2014 | $9,715 | $720,519 +2.5% |
| 2012 | -- | $703,201 +2% |
| 2011 | -- | $689,413 +0.8% |
| 2010 | -- | $684,262 -0.2% |
| 2009 | -- | $685,889 +2% |
| 2008 | -- | $672,442 +7.2% |
| 2007 | -- | $626,988 +2% |
| 2006 | -- | $614,695 |
| 2005 | -- | $614,695 +4% |
| 2004 | -- | $590,827 +575.3% |
| 2003 | -- | $87,494 +2% |
| 2002 | -- | $85,780 +4% |
| 2000 | -- | $82,451 |
Find assessor info on the county website
Neighborhood: 91775
Nearby homes
- $1,831,0003 bd3 ba2.4k sqft549 N Mission Dr, San Gabriel, CA 91775Off Market
- $1,924,5004 bd3 ba2.4k sqft545 N Mission Dr, San Gabriel, CA 91775Off Market
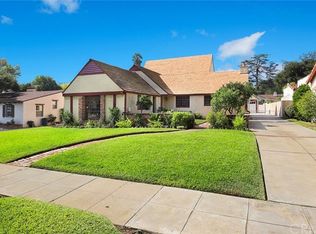
- $2,073,9004 bd3 ba2.6k sqft552 N Mission Dr, San Gabriel, CA 91775Off Market
- $2,501,1004 bd3 ba2.6k sqft543 N Mission Dr, San Gabriel, CA 91775Off Market
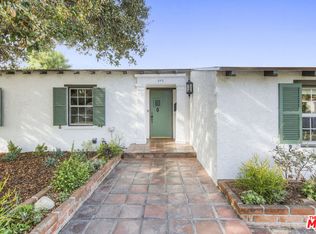
- $1,815,4003 bd3 ba2.2k sqft548 N Mission Dr, San Gabriel, CA 91775Off Market
- $1,332,2003 bd2 ba2.5k sqft601 N Mission Dr, San Gabriel, CA 91775Off Market
- $1,510,8003 bd2 ba1.8k sqft554 Twin Palms Dr, San Gabriel, CA 91775Off Market
- $1,964,6004 bd3 ba2.6k sqft546 N Mission Dr, San Gabriel, CA 91775Off Market
Nearby schools
GreatSchools rating
- 4/10Coolidge Elementary SchoolGrades: K-5Distance: 0.2 mi
- 8/10Jefferson Middle SchoolGrades: 6-8Distance: 2 mi
- 10/10Gabrielino High SchoolGrades: 9-12Distance: 2.3 mi
Get a cash offer in 3 minutes
Find out how much your home could sell for in as little as 3 minutes with a no-obligation cash offer.
Estimated market value
$2,059,700
Get a cash offer in 3 minutes
Find out how much your home could sell for in as little as 3 minutes with a no-obligation cash offer.
Estimated market value
$2,059,700
- California
- Los Angeles County
- San Gabriel
- 91775
- 553 N Mission Dr
Nearby cities
Nearby zip codes
Other San Gabriel Topics
