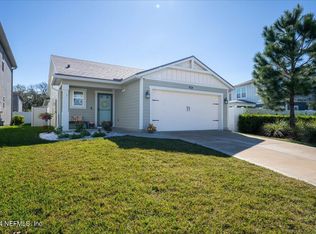
Get ready to live the ultimate Florida lifestyle in the Rivertown community! Welcome to this beautifully upgraded Tidewater II, move-in ready and perfectly positioned on a prime corner lot overlooking a peaceful lake. Enjoy breathtaking sunset views right from your front porch in one of St. Johns County's most sought-after communities.
This 3-bedroom, 2.5-bath home plus not one, but two flex spaces offers a thoughtfully designed floorplan with 9' ceilings downstairs and 8' ceilings upstairs, creating a bright and airy feel throughout. Designer lighting and upgraded finishes add warmth and sophistication at every turn. The gourmet kitchen is truly the heart of the home, featuring 42" cabinetry, quartz countertops, a stunning arabesque backsplash, stainless steel appliances, a gas range, and a spacious walk-in pantry with custom shelving and a stylish glass door. The open concept layout blends the living room and dining room seamlessy, creating the perfect gathering space. You'll love the electric fireplace for those chilly nights or creating ambiance.
Upstairs, you'll find a spacious bonus loft, a serene owner's suite, and two additional bedrooms. The fully equipped laundry room includes a top-of-the-line washer and dryer for added convenience.
Situated on a desirable corner lot, the fully fenced backyard and covered lanai create the perfect outdoor retreat for entertaining or relaxing. The lanai is pre-wired for a spa, offering the opportunity to design your own private oasis.
Making Rivertown home means enjoying scenic trails along the St. Johns River and resort-style amenities at the RiverClub, RiverLodge, and RiverHouse, including multiple pools (Olympic-size and zero-entry), a state-of-the-art fitness center, yoga studio, tennis courts, playgrounds, event lawns, river access for kayaking and paddleboarding, a scenic boardwalk, and fishing pier, all just a short golf cart ride away.
This home offers the perfect blend of luxury, comfort, and lifestyle. Don't miss the opportunity to own this exceptional property in Rivertown, where every day feels like a vacation.
Closed
$470,000
553 NARROWLEAF Drive, St. Johns, FL 32259
3beds
2,055sqft
Single Family Residence
Built in 2019
5,227 Square Feet Lot
$471,200 Zestimate®
$229/sqft
$2,947 Estimated rent
Home value
$471,200
$448,000 - $495,000
$2,947/mo
Zestimate® history
Owner options
List your home for rent
$2,947/mo
Rent Zestimate®
Find your next renter with Zillow Rental Manager. Plus, with online applications, you can quickly screen prospective tenants – for free.
$2,947/mo
Rent Zestimate®
Refinance and save
$3,169/mo
Est. payment
Refinancing to a lower rate could help reduce your monthly payments and save thousands over the life of the loan.
$3,169/mo
Est. payment
Explore your selling options
Work with a Zillow partner agent
Leverage their expertise and Zillow's premium Showcase listings to get your home seen by more buyers.
Get startedList with your own agent
Get your home in front of millions of buyers by listing it on Zillow.
Learn how to do itSell it yourself
Take full control of how buyers see your home on Zillow by listing For Sale by Owner (FSBO).
List your homeWhat's special
Electric fireplaceQuartz countertopsGas rangeSpacious bonus loftGourmet kitchenStunning arabesque backsplashTwo flex spaces
Zillow last checked:
Listing updated:
Listed by:
LINDSEY OSTEEN 904-325-4063,
KELLER WILLIAMS ST JOHNS 904-867-7694
Bought with:
JESSICA SWEARINGEN, 3268628
PONTE VEDRA CLUB REALTY, INC.
Source: realMLS,MLS#: 2131270
Facts & features
Interior
Bedrooms & bathrooms
- Bedrooms: 3
- Bathrooms: 3
- Full bathrooms: 2
- 1/2 bathrooms: 1
Heating
- Central
Cooling
- Central Air
Appliances
- Included: Dishwasher, Disposal, Dryer, Gas Range, Ice Maker, Microwave, Refrigerator, Washer
- Laundry: In Unit, Upper Level
Features
- Breakfast Bar, Built-in Features, Ceiling Fan(s), Eat-in Kitchen, Entrance Foyer, Kitchen Island, Open Floorplan, Pantry, Primary Bathroom - Shower No Tub, Smart Thermostat
- Flooring: Carpet, Tile
- Number of fireplaces: 1
- Fireplace features: Electric
Interior area
- Total interior livable area: 2,055 sqft
Property
Parking
- Total spaces: 2
- Parking features: Attached, Garage
- Attached garage spaces: 2
Features
- Levels: Two
- Stories: 2
- Patio & porch: Covered, Front Porch, Rear Porch
- Spa features: Community
- Fencing: Back Yard
- Has view: Yes
- View description: Pond
- Has water view: Yes
- Water view: Pond
Lot
- Size: 5,227 Square Feet
- Features: Corner Lot
Details
- Parcel number: 0007131840
Construction
Type & style
- Home type: SingleFamily
- Architectural style: Traditional
- Property subtype: Single Family Residence
Materials
- Fiber Cement, Frame
- Roof: Shingle
Condition
- Updated/Remodeled
- New construction: No
- Year built: 2019
Utilities & green energy
- Sewer: Public Sewer
- Water: Public
- Utilities for property: Cable Connected, Electricity Connected, Sewer Connected, Water Connected
Community & HOA
Community
- Subdivision: Rivertown
HOA
- Has HOA: Yes
- Amenities included: Pool, Barbecue, Basketball Court, Children's Pool, Clubhouse, Jogging Path, Maintenance Grounds, Park, Pickleball, Playground, Tennis Court(s)
- Services included: Maintenance Grounds
- HOA fee: $55 annually
Location
- Region: Saint Johns
Financial & listing details
- Price per square foot: $229/sqft
- Tax assessed value: $431,569
- Annual tax amount: $8,165
- Date on market: 2/21/2026
- Listing terms: Cash,Conventional,FHA,VA Loan
- Road surface type: Asphalt
Price history
| Date | Event | Price |
|---|---|---|
| 3/31/2026 | Sold | $470,000-5.1%$229/sqft |
Source:  realMLS #2131270 Report a problem realMLS #2131270 Report a problem | ||
| 2/28/2026 | Pending sale | $495,000$241/sqft |
Source: realMLS #2131270 Report a problem | ||
| 2/21/2026 | Listed for sale | $495,000-1%$241/sqft |
Source: realMLS #2131270 Report a problem | ||
| 12/6/2024 | Listing removed | $499,900$243/sqft |
Source: realMLS #2048158 Report a problem | ||
| 10/7/2024 | Price change | $499,900-2%$243/sqft |
Source: realMLS #2048158 Report a problem | ||
| 9/19/2024 | Listed for sale | $510,000+3%$248/sqft |
Source: realMLS #2048158 Report a problem | ||
| 9/3/2024 | Listing removed | $495,000$241/sqft |
Source: realMLS #2024974 Report a problem | ||
| 8/22/2024 | Price change | $495,000-1%$241/sqft |
Source: realMLS #2024974 Report a problem | ||
| 7/31/2024 | Price change | $499,999-2.9%$243/sqft |
Source: realMLS #2024974 Report a problem | ||
| 7/25/2024 | Price change | $515,000-0.9%$251/sqft |
Source: realMLS #2024974 Report a problem | ||
| 6/25/2024 | Price change | $519,8000%$253/sqft |
Source: realMLS #2024974 Report a problem | ||
| 5/30/2024 | Price change | $519,900-1%$253/sqft |
Source: realMLS #2024974 Report a problem | ||
| 5/10/2024 | Listed for sale | $525,000-1.7%$255/sqft |
Source: realMLS #2024974 Report a problem | ||
| 5/9/2024 | Listing removed | -- |
Source: realMLS #2001746 Report a problem | ||
| 4/19/2024 | Price change | $533,999-0.2%$260/sqft |
Source: realMLS #2001746 Report a problem | ||
| 3/8/2024 | Price change | $534,999-0.9%$260/sqft |
Source: realMLS #2001746 Report a problem | ||
| 2/8/2024 | Price change | $539,999-1.6%$263/sqft |
Source: realMLS #2001746 Report a problem | ||
| 1/26/2024 | Price change | $548,999-0.2%$267/sqft |
Source: realMLS #2001746 Report a problem | ||
| 1/5/2024 | Listed for sale | $549,999-1.8%$268/sqft |
Source: realMLS #2001746 Report a problem | ||
| 10/21/2023 | Listing removed | -- |
Source: realMLS #1243164 Report a problem | ||
| 9/15/2023 | Price change | $559,990-1.8%$273/sqft |
Source: realMLS #1243164 Report a problem | ||
| 8/19/2023 | Listed for sale | $569,990+5.6%$277/sqft |
Source: realMLS #1243164 Report a problem | ||
| 3/21/2022 | Sold | $540,000+8%$263/sqft |
Source: Public Record Report a problem | ||
| 2/11/2022 | Pending sale | $500,000$243/sqft |
Source: realMLS #1152996 Report a problem | ||
| 2/10/2022 | Listed for sale | $500,000+56.2%$243/sqft |
Source: realMLS #1152996 Report a problem | ||
| 5/24/2019 | Sold | $320,189$156/sqft |
Source: realMLS #974641 Report a problem | ||
Public tax history
| Year | Property taxes | Tax assessment |
|---|---|---|
| 2025 | $8,165 +4.2% | $431,569 -4.7% |
| 2024 | $7,838 -9.2% | $452,962 -4.7% |
| 2023 | $8,633 +61% | $475,516 +84.6% |
| 2022 | $5,361 +4.2% | $257,637 +3% |
| 2021 | $5,147 +3.5% | $250,133 +1.4% |
| 2020 | $4,973 +71.3% | $246,679 +393.4% |
| 2019 | $2,903 | $50,000 |
Find assessor info on the county website
Neighborhood: 32259
Nearby homes
- $475,0005 bd3 ba2.3k sqft559 Narrowleaf Dr, Saint Johns, FL 32259Sold

- $435,0003 bd2 ba1.6k sqft38 Ruskin Dr, Saint Johns, FL 32259Sold
- $111,5973 bd2 ba1.3k sqft567 Narrowleaf Dr, Saint Johns, FL 32259Sold
- $479,8004 bd2 ba2.6k sqft46 Ruskin Dr, Saint Johns, FL 32259Off Market
- $489,1003 bd3 ba2k sqft573 Narrowleaf Dr, Saint Johns, FL 32259Off Market
- $2,5713 bd2 ba1.6k sqft531 Narrowleaf Dr, Saint Johns, FL 32259For Rent
- $534,9004 bd4 ba2.5k sqft59 Chandler Dr, Saint Johns, FL 32259Off Market
- $392,0003 bd2 ba1.3k sqft54 Ruskin Dr, Saint Johns, FL 32259Sold
Nearby schools
GreatSchools rating
- 10/10Hickory Creek Elementary SchoolGrades: PK-5Distance: 2.6 mi
- 7/10Bartram Trail High SchoolGrades: 8-12Distance: 1.6 mi
Schools provided by the listing agent
- High: Bartram Trail
Source: realMLS. This data may not be complete. We recommend contacting the local school district to confirm school assignments for this home.
Get a cash offer in 3 minutes
Find out how much your home could sell for in as little as 3 minutes with a no-obligation cash offer.
Estimated market value
$471,200
Get a cash offer in 3 minutes
Find out how much your home could sell for in as little as 3 minutes with a no-obligation cash offer.
Estimated market value
$471,200
- Florida
- Saint Johns County
- Saint Johns
- 32259
- 553 NARROWLEAF Drive
Nearby cities
Nearby neighborhoods
Nearby zip codes
Other Saint Johns Topics
