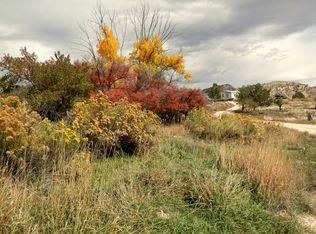
Looking for a gorgeous home that quite literally backs up to Moss Rock Preserve? Begin your hike from the back yard, savor the sunset views from the upper covered deck, & sip a drink in your private hot tub on the back lower deck. This home has it all--ornate castle doors, gleaming hardwoods, beautiful crown molding, & space galore. The eat-in kitchen is every chef's dream, featuring stainless appliances, gas stove-top, & granite countertops. Get cozy by the fireplace in the living room. There is even a separate dining room & an office/flex room. The large master bedroom includes an ensuite bath & 2 walk-in closets. Upstairs there is a 2nd master bedroom w/ its own bathroom & 2 walk-in closets. 2 more spacious upstairs bedrooms share a jack-n-jill bath. The downstairs finished space is perfect for a playroom, sewing area, or man cave, complete with a 1/2 bath. Enjoy the flat back yard area, walk the trails to the restaurants in the Preserve or take a short drive for shopping & grocery.
Sold for $618,000
$618,000
553 Oakline Dr, Birmingham, AL 35226
4beds
3,971sqft
Single Family Residence
Built in 1994
0.4 Acres Lot
$692,400 Zestimate®
$156/sqft
$4,118 Estimated rent
Home value
$692,400
$658,000 - $734,000
$4,118/mo
Zestimate® history
Owner options
List your home for rent
$4,118/mo
Rent Zestimate®
Find your next renter with Zillow Rental Manager. Plus, with online applications, you can quickly screen prospective tenants – for free.
$4,118/mo
Rent Zestimate®
Refinance and save
$3,177/mo
Est. payment
Refinancing to a lower rate could help reduce your monthly payments and save thousands over the life of the loan.
$3,177/mo
Est. payment
Explore your selling options
Work with a Zillow partner agent
Leverage their expertise and Zillow's premium Showcase listings to get your home seen by more buyers.
Get startedList with your own agent
Get your home in front of millions of buyers by listing it on Zillow.
Learn how to do itSell it yourself
Take full control of how buyers see your home on Zillow by listing For Sale by Owner (FSBO).
List your homeWhat's special
Private hot tubMoss rock preserveGorgeous homeSeparate dining roomOrnate castle doorsFlex roomStainless appliances
Zillow last checked:
Listing updated:
Listed by:
Mary Margare Lopez CELL:2052679809,
Keller Williams Realty Hoover,
Ashley Sellers 205-535-2240,
Keller Williams Realty Hoover
Bought with:
David Spurling
ARC Realty Vestavia
Source: GALMLS,MLS#: 21381283
Facts & features
Interior
Bedrooms & bathrooms
- Bedrooms: 4
- Bathrooms: 5
- Full bathrooms: 3
- 1/2 bathrooms: 2
Rooms
- Room types: Bedroom, Den/Family (ROOM), Dining Room, Bathroom, Half Bath (ROOM), Kitchen, Master Bathroom, Master Bedroom, Office/Study (ROOM)
Primary bedroom
- Level: First
Bedroom 1
- Level: Second
Bedroom 2
- Level: Second
Bedroom 3
- Level: Second
Primary bathroom
- Level: First
Bathroom 1
- Level: First
Bathroom 3
- Level: Second
Bathroom 4
- Level: Basement
Dining room
- Level: First
Family room
- Level: Basement
Kitchen
- Features: Stone Counters, Kitchen Island
- Level: First
Living room
- Level: First
Basement
- Area: 1675
Office
- Level: First
Heating
- Central, Natural Gas
Cooling
- Central Air, Ceiling Fan(s)
Appliances
- Included: Convection Oven, Gas Cooktop, Dishwasher, Microwave, Gas Oven, Refrigerator, Stainless Steel Appliance(s), Gas Water Heater
- Laundry: Electric Dryer Hookup, Washer Hookup, Main Level, Laundry Room, Laundry (ROOM), Yes
Features
- Recessed Lighting, High Ceilings, Cathedral/Vaulted, Crown Molding, Smooth Ceilings, Separate Shower, Tub/Shower Combo, Walk-In Closet(s)
- Flooring: Concrete, Hardwood, Tile
- Doors: Insulated Door
- Windows: Window Treatments, Double Pane Windows
- Basement: Partial,Partially Finished,Bath/Stubbed,Concrete
- Attic: Pull Down Stairs,Walk-In,Yes
- Number of fireplaces: 1
- Fireplace features: Gas Log, Living Room, Gas
Interior area
- Total interior livable area: 3,971 sqft
- Finished area above ground: 3,340
- Finished area below ground: 631
Property
Parking
- Total spaces: 2
- Parking features: Basement, Driveway, Lower Level, Off Street, Garage Faces Side
- Attached garage spaces: 2
- Has uncovered spaces: Yes
Features
- Levels: 2+ story
- Patio & porch: Porch, Covered (DECK), Open (DECK), Deck
- Pool features: None
- Has spa: Yes
- Spa features: Bath
- Has view: Yes
- View description: None
- Waterfront features: No
Lot
- Size: 0.4 Acres
- Features: Few Trees, Subdivision
Details
- Parcel number: 3900153000002.021
- Special conditions: N/A
Construction
Type & style
- Home type: SingleFamily
- Property subtype: Single Family Residence
Materials
- Brick, Other
- Foundation: Basement
Condition
- Year built: 1994
Utilities & green energy
- Water: Public
- Utilities for property: Sewer Connected, Underground Utilities
Community & HOA
Community
- Features: Street Lights
- Subdivision: Highland Crest
HOA
- Has HOA: Yes
- Amenities included: Management
- Services included: Maintenance Grounds
- HOA fee: $250 annually
Location
- Region: Birmingham
Financial & listing details
- Price per square foot: $156/sqft
- Tax assessed value: $430,100
- Annual tax amount: $3,070
- Price range: $618K - $618K
- Date on market: 4/1/2024
Price history
| Date | Event | Price |
|---|---|---|
| 5/8/2024 | Sold | $618,000+3%$156/sqft |
Source:  GALMLS #21381283 Report a problem GALMLS #21381283 Report a problem | ||
| 4/7/2024 | Contingent | $599,900$151/sqft |
Source: GALMLS #21381283 Report a problem | ||
| 4/5/2024 | Listed for sale | $599,900+51.9%$151/sqft |
Source: GALMLS #21381283 Report a problem | ||
| 10/3/2017 | Sold | $395,000+5.3%$99/sqft |
Source: GALMLS #793619 Report a problem | ||
| 6/20/2014 | Sold | $375,000$94/sqft |
Source: Public Record Report a problem | ||
Public tax history
| Year | Property taxes | Tax assessment |
|---|---|---|
| 2025 | $3,070 +6% | $43,020 +5.9% |
| 2024 | $2,897 | $40,640 |
| 2023 | $2,897 -4.1% | $40,640 -4.1% |
| 2022 | $3,022 +21.8% | $42,360 +21.3% |
| 2021 | $2,482 | $34,920 |
| 2020 | $2,482 +18.3% | $34,920 +17.8% |
| 2019 | $2,099 -22.3% | $29,640 -21.9% |
| 2018 | $2,701 | $37,940 |
| 2017 | $2,701 | $37,940 |
| 2016 | $2,701 | $37,940 |
| 2015 | $2,701 +1.2% | $37,940 +1.4% |
| 2014 | $2,669 -1.7% | $37,420 |
| 2013 | $2,716 | $37,420 +0% |
| 2012 | $2,716 -1.4% | $37,410 -1.4% |
| 2011 | $2,754 | $37,940 |
| 2010 | $2,754 | $37,940 |
| 2009 | $2,754 -2% | $37,940 -2% |
| 2008 | $2,811 +0.6% | $38,720 +0.6% |
| 2007 | $2,793 +8.6% | $38,470 +8.6% |
| 2006 | $2,571 +4.4% | $35,420 +4.4% |
| 2005 | $2,463 +2.6% | $33,920 -48.7% |
| 2004 | $2,401 +4% | $66,140 +4% |
| 2003 | $2,308 +12.7% | $63,580 +125.4% |
| 2002 | $2,048 | $28,210 |
| 2001 | $2,048 | $28,210 |
| 2000 | $2,048 | $28,210 |
Find assessor info on the county website
Neighborhood: 35226
Nearby homes
- $533,9004 bd3 ba3.7k sqft549 Oakline Dr, Birmingham, AL 35226Off Market
- $581,7004 bd3 ba3.3k sqft557 Oakline Dr, Birmingham, AL 35226Off Market
- $674,8004 bd4 ba3.4k sqft552 Oakline Dr, Birmingham, AL 35226Off Market
- $588,4004 bd3 ba3.5k sqft556 Oakline Dr, Birmingham, AL 35226Off Market
- $620,0005 bd5 ba3.5k sqft545 Oakline Dr, Birmingham, AL 35226Sold
- $594,2004 bd4 ba3.4k sqft561 Oakline Dr, Birmingham, AL 35226Off Market
- $590,6004 bd3 ba4.4k sqft548 Oakline Dr, Birmingham, AL 35226Off Market
- $610,5005 bd3 ba3.5k sqft215 Highland Crest Pkwy, Birmingham, AL 35226Off Market
Nearby schools
GreatSchools rating
- 9/10Trace Crossings Elementary SchoolGrades: PK-5Distance: 2.5 mi
- 10/10Ira F Simmons Middle SchoolGrades: 6-8Distance: 1.1 mi
- 9/10Hoover High SchoolGrades: 9-12Distance: 2.6 mi
Schools provided by the listing agent
- Elementary: Trace Crossings
- Middle: Simmons, Ira F
- High: Hoover
Source: GALMLS. This data may not be complete. We recommend contacting the local school district to confirm school assignments for this home.
Get a cash offer in 3 minutes
Find out how much your home could sell for in as little as 3 minutes with a no-obligation cash offer.
Estimated market value
$692,400
Get a cash offer in 3 minutes
Find out how much your home could sell for in as little as 3 minutes with a no-obligation cash offer.
Estimated market value
$692,400
- Alabama
- Jefferson County
- Hoover
- 35226
- 553 Oakline Dr
Nearby cities
Nearby zip codes
Other Hoover Topics
