Come see this wonderful two-story colonial conveniently located near local parks and just minutes from Route 30. A spacious front porch welcomes you into this classic home featuring a separate living room and dining room, a bright kitchen, and a convenient half bath on the first floor. Beautiful hardwood floors run throughout, complemented by a newer hot water heater, windows, and roof (2023) for peace of mind. Upstairs, you'll find a laundry room for added convenience and access to a large attic offering plenty of storage space. Enjoy the lovely level backyard complete with a serene koi pond, storage shed, and a carport with garage door access from the alley. This home combines timeless charm with practical updates—don’t miss your chance to make it yours!
Sold for $200,000
$200,000
553 Pacific Ave, York, PA 17404
3beds
1,257sqft
Single Family Residence
Built in 1923
4,900 Square Feet Lot
$207,300 Zestimate®
$159/sqft
$1,560 Estimated rent
Home value
$207,300
$197,000 - $218,000
$1,560/mo
Zestimate® history
Owner options
List your home for rent
$1,560/mo
Rent Zestimate®
Find your next renter with Zillow Rental Manager. Plus, with online applications, you can quickly screen prospective tenants – for free.
$1,560/mo
Rent Zestimate®
Refinance and save
$1,423/mo
Est. payment
Refinancing to a lower rate could help reduce your monthly payments and save thousands over the life of the loan.
$1,423/mo
Est. payment
Explore your selling options
Work with a Zillow partner agent
Leverage their expertise and Zillow's premium Showcase listings to get your home seen by more buyers.
Get startedList with your own agent
Get your home in front of millions of buyers by listing it on Zillow.
Learn how to do itSell it yourself
Take full control of how buyers see your home on Zillow by listing For Sale by Owner (FSBO).
List your homeWhat's special
Level backyardSerene koi pondDining roomSpacious front porchLaundry roomHardwood floorsBright kitchen
Zillow last checked:
Listing updated:
Listed by:
Jill Romine 717-880-1002,
Keller Williams Keystone Realty
Bought with:
Ricardo J Estime, RS32157046
Coldwell Banker Realty
Source: Bright MLS,MLS#: PAYK2092990
Facts & features
Interior
Bedrooms & bathrooms
- Bedrooms: 3
- Bathrooms: 2
- Full bathrooms: 1
- 1/2 bathrooms: 1
- Main level bathrooms: 1
Rooms
- Room types: Living Room, Dining Room, Bedroom 2, Bedroom 3, Kitchen, Bedroom 1, Laundry, Bathroom 1
Bedroom 1
- Features: Flooring - HardWood, Window Treatments, Ceiling Fan(s)
- Level: Upper
- Area: 121 Square Feet
- Dimensions: 11 X 11
Bedroom 2
- Features: Flooring - HardWood, Window Treatments
- Level: Upper
- Area: 110 Square Feet
- Dimensions: 10 X 11
Bedroom 3
- Features: Flooring - HardWood, Window Treatments
- Level: Upper
- Area: 99 Square Feet
- Dimensions: 9 X 11
Bathroom 1
- Features: Flooring - Tile/Brick
- Level: Main
Bathroom 1
- Features: Flooring - Tile/Brick
- Level: Upper
Dining room
- Features: Flooring - HardWood, Window Treatments
- Level: Main
- Area: 140 Square Feet
- Dimensions: 10 X 14
Kitchen
- Features: Flooring - Tile/Brick, Kitchen - Gas Cooking, Flooring - HardWood
- Level: Main
- Area: 110 Square Feet
- Dimensions: 10 X 11
Laundry
- Level: Upper
- Area: 88 Square Feet
- Dimensions: 8 X 11
Living room
- Features: Window Treatments, Flooring - HardWood
- Level: Main
- Area: 143 Square Feet
- Dimensions: 11 X 13
Heating
- Hot Water, Radiator, Natural Gas
Cooling
- Window Unit(s), Electric
Appliances
- Included: Gas Water Heater
- Laundry: Laundry Room
Features
- Ceiling Fan(s), Plaster Walls
- Flooring: Hardwood
- Basement: Full
- Has fireplace: No
Interior area
- Total structure area: 1,257
- Total interior livable area: 1,257 sqft
- Finished area above ground: 1,257
- Finished area below ground: 0
Property
Parking
- Total spaces: 1
- Parking features: Covered, Garage Door Opener, Detached, On Street
- Garage spaces: 1
- Has uncovered spaces: Yes
Accessibility
- Accessibility features: None
Features
- Levels: Two
- Stories: 2
- Pool features: None
- Fencing: Wood
Lot
- Size: 4,900 Square Feet
- Features: Level, SideYard(s), Rear Yard
Details
- Additional structures: Above Grade, Below Grade
- Parcel number: 145311300380000000
- Zoning: RS
- Special conditions: Standard
Construction
Type & style
- Home type: SingleFamily
- Architectural style: Colonial
- Property subtype: Single Family Residence
Materials
- Stucco
- Foundation: Stone
- Roof: Asphalt
Condition
- New construction: No
- Year built: 1923
Utilities & green energy
- Electric: 200+ Amp Service
- Sewer: Public Sewer
- Water: Public
Community & HOA
Community
- Subdivision: Kiwanis Lake
HOA
- Has HOA: No
Location
- Region: York
- Municipality: YORK CITY
Financial & listing details
- Price per square foot: $159/sqft
- Tax assessed value: $68,860
- Annual tax amount: $4,376
- Date on market: 10/31/2025
- Listing agreement: Exclusive Agency
- Listing terms: Cash,Conventional,FHA,VA Loan
- Inclusions: Refrigerator, Stove, Microwave, Dishwasher, Washer And Dryer
- Ownership: Fee Simple
Price history
| Date | Event | Price |
|---|---|---|
| 1/6/2026 | Sold | $200,000+5.3%$159/sqft |
Source:  Bright MLS #PAYK2092990 Report a problem Bright MLS #PAYK2092990 Report a problem | ||
| 11/5/2025 | Pending sale | $189,900$151/sqft |
Source: Bright MLS #PAYK2092990 Report a problem | ||
| 10/31/2025 | Listed for sale | $189,900+52%$151/sqft |
Source: Bright MLS #PAYK2092990 Report a problem | ||
| 10/4/2019 | Listing removed | $124,900$99/sqft |
Source: RE/MAX Patriots #PAYK121712 Report a problem | ||
| 10/3/2019 | Listed for sale | $124,900$99/sqft |
Source: RE/MAX Patriots #PAYK121712 Report a problem | ||
| 9/27/2019 | Sold | $124,900$99/sqft |
Source: Public Record Report a problem | ||
| 8/15/2019 | Pending sale | $124,900$99/sqft |
Source: RE/MAX Patriots #PAYK121712 Report a problem | ||
| 7/24/2019 | Listed for sale | $124,900+135.7%$99/sqft |
Source: RE/MAX Patriots #PAYK121712 Report a problem | ||
| 12/28/2010 | Sold | $53,000$42/sqft |
Source: Public Record Report a problem | ||
Public tax history
| Year | Property taxes | Tax assessment |
|---|---|---|
| 2025 | $4,351 +0.9% | $68,860 |
| 2024 | $4,313 | $68,860 |
| 2023 | $4,313 +4.3% | $68,860 |
| 2022 | $4,133 -1.2% | $68,860 |
| 2021 | $4,182 +3.6% | $68,860 |
| 2020 | $4,036 +0.2% | $68,860 |
| 2019 | $4,029 | $68,860 |
| 2018 | $4,029 -0.9% | $68,860 |
| 2017 | $4,067 | $68,860 |
| 2016 | -- | $68,860 |
| 2015 | $4,037 | $68,860 |
| 2014 | $4,037 | $68,860 |
| 2013 | -- | $68,860 |
| 2012 | -- | $68,860 |
| 2011 | -- | $68,860 |
| 2010 | -- | $68,860 |
| 2009 | -- | $68,860 |
| 2008 | -- | $68,860 |
| 2007 | -- | $68,860 |
| 2006 | -- | $68,860 +34.9% |
| 2005 | -- | $51,050 -1.3% |
| 2004 | -- | $51,710 |
| 2003 | -- | $51,710 +1.3% |
| 2002 | -- | $51,050 |
| 2000 | -- | $51,050 |
| 1999 | -- | $51,050 |
Find assessor info on the county website
Neighborhood: 17404
Nearby homes
- $113,4003 bd1 ba1.1k sqft557 Pacific Ave, York, PA 17404Sold
- $184,4003 bd1 ba2.1k sqft545 Pacific Ave, York, PA 17404Off Market
- $172,8003 bd1 ba1.1k sqft559 Pacific Ave, York, PA 17404Off Market
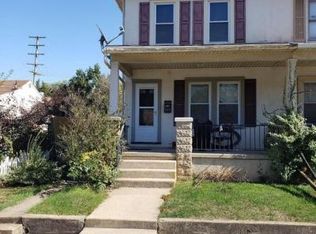
- $199,9003 bd1 ba1.2k sqft541 Pacific Ave, York, PA 17404Sold

- $112,0002 bd1 ba520 sqft852 Wood St, York, PA 17404Sold
- $165,0002 bd1 ba520 sqft854 Wood St, York, PA 17404Sold
- $147,4002 bd1 ba520 sqft850 Wood St, York, PA 17404Off Market
- $224,7004 bd1 ba1.3k sqft550 Atlantic Ave, York, PA 17404Off Market
Nearby schools
GreatSchools rating
- 5/10Devers SchoolGrades: PK-8Distance: 0.3 mi
- 2/10William Penn Senior High SchoolGrades: 9-12Distance: 1.3 mi
Schools provided by the listing agent
- District: York City
Source: Bright MLS. This data may not be complete. We recommend contacting the local school district to confirm school assignments for this home.


Get pre-qualified for a loan
At Zillow Home Loans, we can pre-qualify you in as little as 5 minutes with no impact to your credit score.An equal housing lender. NMLS #10287.
Sell for more on Zillow
Get a Zillow Showcase℠ listing at no additional cost and you could sell for .
$207,300
2% more
+$4,146
With Zillow Showcase(estimated)
$211,446
- Pennsylvania
- York County
- York
- 17404
- 553 Pacific Ave
Nearby cities
Nearby neighborhoods
Nearby zip codes
Other York Topics
