Seize the chance to own a home on one of the largest lots in Palm Crest—boasting a generous .29 acres. Why endure the wait and higher expense of building when you can move into this fantastic home today?
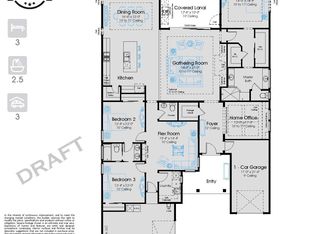
Welcome to Nocatee, offering a quality lifestyle like you have never experienced! This stunning 5 bedroom, 4 bathroom plus bonus is a Dostie Denali floor plan featuring both the primary bedroom and a secondary bedroom, currently used as an office, on the first floor. This home offers a blend of upgrades and charming accents, ensuring both comfort and style. Upon entering, you are greeted by an elegant two story foyer with hardwood floors that flow throughout the whole home. The spacious living area, overlooking the oversized preserve backyard, features a cozy gas fireplace framed by shiplap and complemented by exposed beams overhead while creating a warm and inviting atmosphere. Plantation shutters adorn every window throughout providing both privacy and charm.
The kitchen is a chef's delight featuring a farmhouse sink, cabinets extending to the ceiling, a wine fridge and a built-in pantry for ample storage. A shiplap hood adds a rustic touch to the cooking space.
The primary bedroom boasts a coffered ceiling and an en-suite bathroom with tile extending to the ceiling, emphasizing luxury and functionality. The oversized closet leads you straight to the laundry room showing the convenience this home has in every way! A highlight of the property is its thoughtful design including a shoe cabinet and mudroom, when you enter from the 3 car tandem garage, for organization and a tiled wall in the laundry area.
On the second floor, you'll find three generously sized bedrooms, two full bathrooms, and a large bonus room, a perfect example of a split floor plan.
Outside, enjoy the fully fenced yard and take in the serene surroundings from the lanai. For outdoor entertaining, the home is pre-plumbed for an outdoor kitchen and equipped with outlets outside.
Don't miss the opportunity to make this meticulously crafted home your own in the highly desirable Palm Crest in Nocatee. This unique, one of a kind neighborhood is one street of 100 homes that back up to either preserve or water.
Come enjoy all that the master planned community of Nocatee has to offer! Offering world class amenities including a waterpark, pools, fitness center, food truck Friday, social gatherings, walking and biking trails, all while riding around on your golf cart.
Closed
$1,185,000
553 PALM CRST Drive, Ponte Vedra, FL 32081
5beds
3,175sqft
Single Family Residence
Built in 2023
0.29 Acres Lot
$1,189,000 Zestimate®
$373/sqft
$4,830 Estimated rent
Home value
$1,189,000
$1.13M - $1.26M
$4,830/mo
Zestimate® history
Owner options
List your home for rent
$4,830/mo
Rent Zestimate®
Find your next renter with Zillow Rental Manager. Plus, with online applications, you can quickly screen prospective tenants – for free.
$4,830/mo
Rent Zestimate®
Refinance and save
$9,214/mo
Est. payment
Refinancing to a lower rate could help reduce your monthly payments and save thousands over the life of the loan.
$9,214/mo
Est. payment
Explore your selling options
Work with a Zillow partner agent
Leverage their expertise and Zillow's premium Showcase listings to get your home seen by more buyers.
Get startedList with your own agent
Get your home in front of millions of buyers by listing it on Zillow.
Learn how to do itSell it yourself
Take full control of how buyers see your home on Zillow by listing For Sale by Owner (FSBO).
List your homeWhat's special
Zillow last checked:
Listing updated:
Listed by:
SARAH A SCHWARTZ,
REAL BROKER LLC 850-755-9740
Bought with:
CHRISTINA WELCH, 3186165
KELLER WILLIAMS ST JOHNS
Source: realMLS,MLS#: 2037859
Facts & features
Interior
Bedrooms & bathrooms
- Bedrooms: 5
- Bathrooms: 4
- Full bathrooms: 4
Heating
- Central, Zoned
Cooling
- Central Air
Appliances
- Included: Dishwasher, Disposal, Electric Oven, Gas Cooktop, Microwave, Refrigerator, Tankless Water Heater, Water Softener Owned, Wine Cooler
- Laundry: Electric Dryer Hookup, Washer Hookup
Features
- Breakfast Bar, Built-in Features, Ceiling Fan(s), Kitchen Island, Open Floorplan, Pantry, Primary Bathroom - Shower No Tub, Master Downstairs, Smart Thermostat, Split Bedrooms, Walk-In Closet(s)
- Flooring: Wood
- Number of fireplaces: 1
- Fireplace features: Gas
Interior area
- Total interior livable area: 3,175 sqft
Property
Parking
- Total spaces: 3
- Parking features: Attached, Garage, Garage Door Opener
- Attached garage spaces: 3
Features
- Levels: Two
- Stories: 2
- Patio & porch: Covered, Front Porch, Patio, Screened
- Fencing: Fenced,Back Yard
- Has view: Yes
- View description: Trees/Woods
Lot
- Size: 0.29 Acres
- Features: Sprinklers In Front, Sprinklers In Rear
Details
- Parcel number: 0705020290
Construction
Type & style
- Home type: SingleFamily
- Property subtype: Single Family Residence
Materials
- Fiber Cement, Frame
- Roof: Shingle
Condition
- New construction: No
- Year built: 2023
Utilities & green energy
- Sewer: Public Sewer
- Water: Public
- Utilities for property: Cable Available, Electricity Connected, Natural Gas Connected, Water Available
Green energy
- Energy efficient items: Windows
Community & HOA
Community
- Subdivision: Palm Crest At Nocatee
HOA
- Has HOA: Yes
- Amenities included: Pool, Basketball Court, Children's Pool, Clubhouse, Dog Park, Fitness Center, Jogging Path, Park, Pickleball, Playground, Tennis Court(s), Trash
- HOA fee: $1,500 annually
Location
- Region: Ponte Vedra
Financial & listing details
- Price per square foot: $373/sqft
- Tax assessed value: $937,872
- Annual tax amount: $4,361
- Date on market: 7/19/2024
- Listing terms: Cash,Conventional,FHA,VA Loan
Price history
| Date | Event | Price |
|---|---|---|
| 10/31/2024 | Sold | $1,185,000-1.2%$373/sqft |
Source:  realMLS #2037859 Report a problem realMLS #2037859 Report a problem | ||
| 10/20/2024 | Pending sale | $1,199,000$378/sqft |
Source: realMLS #2037859 Report a problem | ||
| 8/23/2024 | Price change | $1,199,000-2.1%$378/sqft |
Source: realMLS #2037859 Report a problem | ||
| 8/12/2024 | Price change | $1,225,000-2%$386/sqft |
Source: realMLS #2037859 Report a problem | ||
| 7/19/2024 | Listed for sale | $1,250,000+12.9%$394/sqft |
Source: realMLS #2037859 Report a problem | ||
| 8/2/2023 | Sold | $1,107,289+26.1%$349/sqft |
Source: realMLS #1200927 Report a problem | ||
| 11/16/2022 | Pending sale | $877,900$277/sqft |
Source: realMLS #1200927 Report a problem | ||
| 11/16/2022 | Listed for sale | $877,900$277/sqft |
Source: realMLS #1200927 Report a problem | ||
Public tax history
| Year | Property taxes | Tax assessment |
|---|---|---|
| 2025 | $11,538 -10.8% | $687,911 -19.9% |
| 2024 | $12,929 +196.4% | $859,220 +536.5% |
| 2023 | $4,362 | $135,000 +2600% |
| 2022 | -- | $5,000 |
Find assessor info on the county website
Neighborhood: 32081
Nearby homes
- $963,7255 bd4 ba3.6k sqft531 Palm Crest Dr, Ponte Vedra, FL 32081Sold
- $790,0004 bd3 ba2.4k sqft212 Somerville Dr, Ponte Vedra, FL 32081Sold

- $1,267,2283 bd4 ba2.9k sqft530 Palm Crest Dr, Ponte Vedra, FL 32081Sold
- $1,040,0005 bd4 ba3.3k sqft279 Palm Crest Dr, Ponte Vedra, FL 32081Sold

- $1,295,0005 bd4 ba3.3k sqft508 Palm Crest Dr, Ponte Vedra, FL 32081Sold
- $933,9404 bd3 ba3.7k sqft542 Palm Crest Dr, Ponte Vedra, FL 32081Sold
- $955,079-- bd4 ba-- sqft385 Palm Crest Dr, Ponte Vedra, FL 32081Sold
- $995,9003 bd3 ba2.4k sqft541 Palm Crest Dr, Ponte Vedra, FL 32081Sold
Nearby schools
GreatSchools rating
- 9/10Pine Island AcademyGrades: PK-8Distance: 2.2 mi
- 9/10Allen D Nease Senior High SchoolGrades: 8-12Distance: 1.7 mi
Schools provided by the listing agent
- Elementary: Pine Island Academy
- Middle: Pine Island Academy
- High: Allen D. Nease
Source: realMLS. This data may not be complete. We recommend contacting the local school district to confirm school assignments for this home.
Get a cash offer in 3 minutes
Find out how much your home could sell for in as little as 3 minutes with a no-obligation cash offer.
Estimated market value
$1,189,000
Get a cash offer in 3 minutes
Find out how much your home could sell for in as little as 3 minutes with a no-obligation cash offer.
Estimated market value
$1,189,000
- Florida
- Saint Johns County
- Ponte Vedra
- 32081
- 553 PALM CRST Drive
Nearby cities
Nearby zip codes
Other Ponte Vedra Topics
