Skip main navigation
Sold for $660,000
  • $660,000

    553 Peach Tree Ln, Milford, MI 48381

    4beds
    4,510sqft
    Single Family Residence
    Built in 1993
    1.5 Acres Lot
    $751,200 Zestimate®
    $146/sqft
    $5,619 Estimated rent

    Home value

    $751,200

    $714,000 - $796,000

    $5,619/mo

    Zestimate® history
    Loading
    Loading...

    Owner options

    List your home for rent

    $5,619/mo

    Rent Zestimate®

    Find your next renter with Zillow Rental Manager. Plus, with online applications, you can quickly screen prospective tenants – for free.

    Learn more

    $5,619/mo

    Rent Zestimate®

    Refinance and save

    $4,298/mo

    Est. payment

    Refinancing to a lower rate could help reduce your monthly payments and save thousands over the life of the loan.

    See today's rates

    $4,298/mo

    Est. payment

    Explore your selling options

    Work with a Zillow partner agent

    Leverage their expertise and Zillow's premium Showcase listings to get your home seen by more buyers.

    Get started

    List with your own agent

    Get your home in front of millions of buyers by listing it on Zillow.

    Learn how to do it

    Sell it yourself

    Take full control of how buyers see your home on Zillow by listing For Sale by Owner (FSBO).

    List your home

    What's special

    Gas fireplaceGorgeous stone fireplaceBeautiful yardNew door wallSpacious great roomOpen floor planPool table
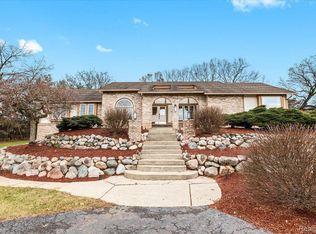
    Spectacular, sprawling and updated brick ranch on an acre and a half!! Bright and cheerful, open floor plan with vaulted ceilings. Fabulous kitchen with granite countertops, island and dining area with door wall to composite deck. Spacious great room with vaulted ceiling and gas fireplace. French doors open to den/library. Primary suite with walk-in closet, bath with jacuzzi tub, shower, double sink granite vanity and bidet. Guest baths have been custom painted and updated with granite countertops. 1st floor laundry with a window. Amazing finished, walk out basement with gorgeous stone fireplace, family room, rec area with pool table(included), 2nd kitchen, bar area, full bath, 4th bedroom, work room, new door wall and plenty of storage!! Oversized and heated, 3 car garage. New roof too!! Beautiful yard with flowering trees, perennials, gazebo and so much more!! Just a few minutes from lovely downtown Milford.

    Zillow last checked:

    Listing updated:

    Listed by:

    Diana Klein 248-767-9002,

    G David Real Estate LLC

    Bought with:

    Ronald Jasgur, 6502139541

    Seller Nation

    Source: Realcomp II,MLS#: 20240028759MLS Logo

    Facts & features

    Interior

    Bedrooms & bathrooms
    • Bedrooms: 4
    • Bathrooms: 4
    • Full bathrooms: 3
    • 1/2 bathrooms: 1
    Primary bedroom
    • Level: Entry
    • Dimensions: 12 x 22
    Bedroom
    • Level: Basement
    • Dimensions: 13 x 16
    Bedroom
    • Level: Entry
    • Dimensions: 14 x 13
    Bedroom
    • Level: Entry
    • Dimensions: 12 x 13
    Primary bathroom
    • Level: Entry
    • Dimensions: 10 x 11
    Other
    • Level: Basement
    • Dimensions: 8 x 13
    Other
    • Level: Entry
    • Dimensions: 5 x 10
    Other
    • Level: Entry
    Dining room
    • Level: Entry
    • Dimensions: 12 x 15
    Family room
    • Level: Basement
    • Dimensions: 34 x 38
    Flex room
    • Level: Basement
    • Dimensions: 12 x 18
    Game room
    • Level: Basement
    • Dimensions: 12 x 13
    Great room
    • Level: Entry
    • Dimensions: 19 x 22
    Kitchen
    • Level: Entry
    • Dimensions: 15 x 15
    Other
    • Level: Basement
    • Dimensions: 11 x 11
    Laundry
    • Level: Entry
    • Dimensions: 6 x 7
    Library
    • Level: Entry
    • Dimensions: 11 x 14
    Other
    • Level: Basement
    • Dimensions: 18 x 18
    Other
    • Level: Basement
    • Dimensions: 5 x 10
    Heating
    • Forced Air, Natural Gas
    Cooling
    • Central Air
    Appliances
    • Included: Dishwasher, Disposal, Dryer, Free Standing Gas Range, Free Standing Refrigerator, Microwave, Range Hood, Washer
    • Laundry: Laundry Room
    Features
    • Basement: Finished,Full,Walk Out Access
    • Has fireplace: Yes
    • Fireplace features: Family Room, Gas, Great Room
    Interior area
    • Total interior livable area: 4,510 sqft
    • Finished area above ground: 2,410
    • Finished area below ground: 2,100

    Property

    Parking
    • Total spaces: 3
    • Parking features: Three Car Garage, Attached, Direct Access, Electricityin Garage, Heated Garage, Garage Door Opener, Oversized, Side Entrance
    • Attached garage spaces: 3
    Features
    • Levels: One
    • Stories: 1
    • Entry location: GroundLevel
    • Patio & porch: Covered, Patio, Porch
    • Exterior features: Chimney Caps, Lighting
    • Pool features: None
    Lot
    • Size: 1.50 Acres
    • Dimensions: 272 x 240
    Details
    • Additional structures: Gazebo
    • Parcel number: 1612300070
    • Special conditions: Short Sale No,Standard

    Construction

    Type & style
    • Home type: SingleFamily
    • Architectural style: Ranch
    • Property subtype: Single Family Residence
    Materials
    • Brick
    • Foundation: Basement, Poured, Sump Pump
    • Roof: Asphalt
    Condition
    • New construction: No
    • Year built: 1993
    • Major remodel year: 2020

    Utilities & green energy

    • Sewer: Septic Tank
    • Water: Well

    Community & neighborhood

    Security
    • Security features: Security System Owned
    Location
    • Region: Milford

    Other

    Other facts
    • Listing agreement: Exclusive Right To Sell
    • Listing terms: Cash,Conventional

    Price history

    DateEventPrice
    6/6/2024Sold$660,000+1.6%$146/sqft
    Source: Realcomp II #20240028759 Report a problem
    5/13/2024Pending sale$649,900$144/sqft
    Source: Realcomp II #20240028759 Report a problem
    5/4/2024Listed for sale$649,900+66.7%$144/sqft
    Source: Realcomp II #20240028759 Report a problem
    9/1/2016Sold$389,900$86/sqft
    Source: Public Record Report a problem
    7/8/2016Pending sale$389,900$86/sqft
    Source: Keller Williams - Plymouth/Canton #216066348 Report a problem
    7/6/2016Listed for sale$389,900$86/sqft
    Source: Keller Williams Rlty-Plym Market Center #216066348 Report a problem

    Public tax history

    YearProperty taxesTax assessment
    2024$8,232 +4.9%$285,560 +9%
    2023$7,847 +12.4%$261,990 +10%
    2022$6,982 +1.3%$238,270 +1.9%
    2021$6,896 $233,860 +3.4%
    2020-- $226,100 +3.6%
    2019$6,837 +5%$218,240 +8.6%
    2018$6,511 +54.5%$200,980
    2017$4,214 $200,980 +14.3%
    2016$4,214 $175,840 +8.6%
    2015-- $161,920 +14.6%
    2014-- $141,290 +20%
    2011-- $117,740 -8.3%
    2010$4,239 -0.1%$128,410 -3.4%
    2009$4,244 +46.4%$132,970 -59.4%
    2005$2,900 $327,200 +94.3%
    2003-- $168,370 -1.7%
    2002-- $171,250 +31.4%
    2001$4,126 +14.4%$130,340 +3.2%
    2000$3,608 $126,300

    Find assessor info on the county website

    Neighborhood: 48381

    Nearby schools

    GreatSchools rating
    Get a cash offer in 3 minutes
    Find out how much your home could sell for in as little as 3 minutes with a no-obligation cash offer.
    Estimated market value
    $751,200
    Get a cash offer in 3 minutes
    Find out how much your home could sell for in as little as 3 minutes with a no-obligation cash offer.
    Estimated market value
    $751,200