Skip main navigation
Off market
  • $569,100

    553 Pewter Dr, Exton, PA 19341

    4beds
    2,737sqft
    Condo
    Built in 1992
    -- sqft lot
    $569,100 Zestimate®
    $208/sqft
    $3,684 Estimated rent

    Home value

    $569,100

    $541,000 - $603,000

    $3,684/mo

    Zestimate® history
    Loading
    Loading...

    Owner options

    List your home for rent

    $3,684/mo

    Rent Zestimate®

    Find your next renter with Zillow Rental Manager. Plus, with online applications, you can quickly screen prospective tenants – for free.

    Learn more

    $3,684/mo

    Rent Zestimate®

    Refinance and save

    $3,841/mo

    Est. payment

    Refinancing to a lower rate could help reduce your monthly payments and save thousands over the life of the loan.

    See today's rates

    $3,841/mo

    Est. payment

    Explore your selling options

    Work with a Zillow partner agent

    Leverage their expertise and Zillow's premium Showcase listings to get your home seen by more buyers.

    Get started

    List with your own agent

    Get your home in front of millions of buyers by listing it on Zillow.

    Learn how to do it

    Sell it yourself

    Take full control of how buyers see your home on Zillow by listing For Sale by Owner (FSBO).

    List your home

    What's special

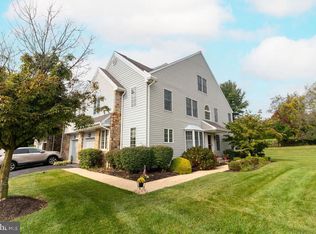
    This is the townhome you have been waiting for! It is the largest model in the popular Evian community. From the moment you start walking on the path surrounded by beautiful plantings and shrubs and head to your secluded entry, you have the feeling you are entering a single family home. The location, overlooking the 8th hole on the private golf course offers privacy and beautiful views of natural beauty. Upon entering the two story foyer, you see an expansive first floor layout, with hardwood floors throughout. The family room is bright with many windows offering natural light and has a gas fireplace to offer comfort and warmth on winter days. There is a large deck with French doors to access outside, and you will enjoy your secluded back and side yards. The hallway offers a half bath as well as access to the one car garage with an electric garage door opener. There is a formal dining room with wainscoting and large windows bringing in lots of natural light. Adjoining the dining room is a remodeled eat in kitchen with granite counters, gas cooking with exhaust venting to the outside and stainless steel appliances. The breakfast area boasts a large window seat, perfect for relaxing. The upstairs is fully carpeted. There is a spacious master bedroom with a walk in closet and private master bath. The bath offers double sinks, a jacuzzi tub and separate shower. Down the hall is another full bath with double sinks and a shower/tub combination. The two other bedrooms are very spacious with ample closet space. One of the bedrooms is so expansive it feels more like two rooms in one. For added convenience the included washer and dryer is on this level. The third floor boasts a large finished loft. This room is fully carpeted, has windows overlooking the golf course and has a skylight and a second fireplace. There is even extra closet space. This is perfect for an office/den, play or workout area or possibly serve as a fourth bedroom. The basement is large and unfinished and offers plenty of storage space or can be finished to serve as additional living and entertaining space. For added convenience there is a central vacuum system and a hydrostatic drain system to prevent any water penetration. The roof and skylight have been recently replaced. Speaking of convenience, location, location, location! You are minutes away from shopping including Whole Foods, Wegman's, Lowe's and Home Depot to name a few. In addition you are very close to the 30 Bypass and Exton train station. There is even more! Belonging to this community located in the West Chester school district offers you access to the pool, clubhouse and tennis courts. The HOA takes care of exterior building maintenance, common area maintenance, lawn care and snow removal. This home will go quickly, make your appointment to see your future dream home now!

    This property is off market, which means it's not currently listed for sale or rent on Zillow. This may be different from what's available on other websites or public sources.

    Facts & features

    Interior

    Bedrooms & bathrooms
    • Bedrooms: 4
    • Bathrooms: 3
    • Full bathrooms: 2
    • 1/2 bathrooms: 1
    Heating
    • Forced air
    Cooling
    • Central
    Appliances
    • Included: Dishwasher, Dryer, Garbage disposal, Range / Oven, Refrigerator, Washer
    Features
    • Central Vacuum, Walk-In Closet(s), Eat-in Kitchen, Soaking Tub, Carpet, Wood Floors, Stall Shower
    • Flooring: Hardwood
    • Basement: Y
    • Has fireplace: Yes
    Interior area
    • Total interior livable area: 2,737 sqft
    • Finished area below ground: 0

    Property

    Parking
    • Total spaces: 3
    • Parking features: Garage - Attached
    Accessibility
    • Accessibility features: Level Entry - Main
    Features
    • Exterior features: Stucco, Vinyl
    • Pool features: Community
    Lot
    • Size: 1,424 sqft
    Details
    • Parcel number: 410401580000
    • Special conditions: Standard

    Construction

    Type & style
    • Home type: Condo
    • Architectural style: Traditional
    Condition
    • Year built: 1992

    Community & neighborhood

    Location
    • Region: Exton
    • Municipality: WEST WHITELAND TWP

    HOA & financial

    HOA
    • Has HOA: Yes
    • HOA fee: $215 monthly

    Other

    Other facts
    • Heating: Forced Air
    • Appliances: Dishwasher, Refrigerator, Disposal, Exhaust Fan, Dryer, Washer, Oven/Range - Gas
    • AssociationYN: true
    • FireplaceYN: true
    • GarageYN: true
    • AttachedGarageYN: true
    • HeatingYN: true
    • CoolingYN: true
    • ConstructionMaterials: Stucco, Vinyl Siding
    • StoriesTotal: 3
    • ArchitecturalStyle: Traditional
    • OpenParkingSpaces: 2
    • SpecialListingConditions: Standard
    • ParkingFeatures: Driveway, Attached Garage, Asphalt, Garage Faces Front, Inside Entrance
    • CoveredSpaces: 1
    • InteriorFeatures: Central Vacuum, Walk-In Closet(s), Eat-in Kitchen, Soaking Tub, Carpet, Wood Floors, Stall Shower
    • Cooling: Central Air
    • PoolFeatures: Community
    • BelowGradeFinishedArea: 0
    • AccessibilityFeatures: Level Entry - Main
    • StructureType: End of Row/Townhouse
    • Basement: Y
    • MlsStatus: ACTIVE UNDER CONTRACT
    • Municipality: WEST WHITELAND TWP

    Price history

    DateEventPrice
    8/28/2020Sold$365,500-2.5%$134/sqft
    Source: Public Record Report a problem
    6/26/2020Pending sale$375,000$137/sqft
    Source: RE/MAX Ace Realty #PACT508802 Report a problem
    6/21/2020Listed for sale$375,000+2.7%$137/sqft
    Source: RE/MAX Ace Realty #PACT508802 Report a problem
    1/27/2020Listing removed$365,000$133/sqft
    Source: Compass RE #PACT488486 Report a problem
    10/11/2019Price change$365,000-3.9%$133/sqft
    Source: Compass RE #PACT488486 Report a problem
    9/8/2019Listed for sale$380,000+11.1%$139/sqft
    Source: Compass RE #PACT488486 Report a problem
    4/22/2014Sold$342,000$125/sqft
    Source: Public Record Report a problem

    Public tax history

    YearProperty taxesTax assessment
    2025$5,620 +2.1%$187,980
    2024$5,505 +5.7%$187,980
    2023$5,207 $187,980
    2022$5,207 +1.4%$187,980
    2021$5,137 +127.4%$187,980
    2020$2,259 -54.4%$187,980
    2019$4,955 +2.3%$187,980
    2018$4,845 +9899.3%$187,980
    2017$48 -98.8%$187,980
    2016$4,058 $187,980
    2015$4,058 $187,980
    2014$4,058 $187,980
    2013-- $187,980
    2012-- $187,980
    2011-- $187,980
    2010-- $187,980
    2009-- $187,980
    2008-- $187,980
    2007-- $187,980
    2006-- $187,980
    2005-- $187,980
    2004-- $187,980
    2003-- $187,980
    2000-- $187,980

    Find assessor info on the county website

    Neighborhood: 19341

    Nearby schools

    GreatSchools rating
    Schools provided by the listing agent
    • Elementary: MARY C. HOWSE
    • High: B. REED HENDERSON
    • District: WEST CHESTER AREA

    Source: The MLS. This data may not be complete. We recommend contacting the local school district to confirm school assignments for this home.

    Get a cash offer in 3 minutes
    Find out how much your home could sell for in as little as 3 minutes with a no-obligation cash offer.
    Estimated market value
    $569,100
    Get a cash offer in 3 minutes
    Find out how much your home could sell for in as little as 3 minutes with a no-obligation cash offer.
    Estimated market value
    $569,100