Skip main navigation
Accepting backups
  • $532,000

    553 Reed Ave, Versailles, OH 45380

    3beds
    1,800sqft
    : 
    $3,488/mo
    Get pre-qualified
    Single Family Residence
    Built in 2022
    0.26 Acres Lot
    $527,200 Zestimate®
    $296/sqft
    $-- HOA

    What's special

    Open-concept layoutAdjoining patioWell-appointed kitchenSpacious primary suiteBright and inviting sunroomAttached two-car garageCentral air conditioning
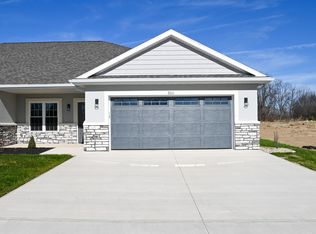

    Welcome to this beautifully maintained 2022 ranch home offering 1,800 square feet of thoughtfully designed living space in Versailles. This move-in ready home features 3 bedrooms, 2 full bathrooms, and an open-concept layout that seamlessly connects the kitchen, dining area, and living room, creating an ideal space for everyday living and entertaining. The well-appointed kitchen is the heart of the home, showcasing quartz countertops, a spacious pantry, and abundant cabinetry. The kitchen flows seamlessly into the adjoining living room, creating an open and inviting space ideal for everyday living and entertaining. Just off the dining area, the bright and inviting sunroom provides the perfect place to enjoy your morning coffee, unwind at the end of the day, or take in views of the backyard. Step outside onto the adjoining patio, an ideal space for grilling, outdoor dining, or simply relaxing while overlooking the spacious backyard with plenty of room for outdoor activities, gardening, or entertaining. The spacious primary suite offers a private retreat with a walk-in closet and an en-suite bathroom. Two additional bedrooms and a second full bath provide flexibility for guests, a home office, or hobbies. A convenient laundry room is located on the main level for added ease. Additional highlights include an attached two-car garage, a full basement offering excellent storage or future finishing potential, central air conditioning, and forced-air natural gas heating for year-round comfort. Don't miss this opportunity to own a newer home with modern finishes and a functional floor plan in Versailles. Be sure to view the virtual tour and floor plans to fully appreciate everything this exceptional home has to offer. Schedule your private showing today!
    6 days
    |
    665
    |
    17
    |

    Zillow last checked:

    Listing updated:

    Listed by:

    Dustin Leis (937)548-5750,

    Leis Realty Company

    Source: DABR MLS,MLS#: 965567MLS LogoOriginating MLS: Dayton Area Board of REALTORS

      Facts & features

      Interior

      Bedrooms & bathrooms
      • Bedrooms: 3
      • Bathrooms: 2
      • Full bathrooms: 2
      • Main level bathrooms: 2
      Bedroom
      • Level: Main
      • Dimensions: 15 x 14
      Bedroom
      • Level: Main
      • Dimensions: 12 x 12
      Bedroom
      • Level: Main
      • Dimensions: 12 x 12
      Dining room
      • Level: Main
      • Dimensions: 14 x 11
      Entry foyer
      • Level: Main
      • Dimensions: 10 x 5
      Kitchen
      • Level: Main
      • Dimensions: 14 x 13
      Laundry
      • Level: Main
      • Dimensions: 10 x 6
      Living room
      • Level: Main
      • Dimensions: 20 x 14
      Heating
      • Forced Air, Natural Gas
      Cooling
      • Central Air
      Appliances
      • Included: Dishwasher, Microwave, Range, Refrigerator, Gas Water Heater, Tankless Water Heater
      Features
      • Ceiling Fan(s), Kitchen/Family Room Combo, Pantry, Quartz Counters, Solid Surface Counters, Walk-In Closet(s)
      • Basement: Full,Unfinished
      Interior area
      • Total structure area: 1,800
      • Total interior livable area: 1,800 sqft

      Property

      Parking
      • Total spaces: 2
      • Parking features: Attached, Garage, Two Car Garage, Garage Door Opener, Storage
      • Attached garage spaces: 2
      Features
      • Levels: One
      • Stories: 1
      Lot
      • Size: 0.26 Acres
      • Dimensions: .262
      Details
      • Parcel number: T76241019030116100
      • Zoning: Residential
      • Zoning description: Residential

      Construction

      Type & style
      • Home type: SingleFamily
      • Property subtype: Single Family Residence
      Materials
      • Stone, Wood Siding
      Condition
      • Year built: 2022

      Utilities & green energy

      • Sewer: Storm Sewer
      • Water: Public
      • Utilities for property: Natural Gas Available, Sewer Available, Water Available

      Community & HOA

      Community
      • Subdivision: Chateau Sub
      HOA
      • Has HOA: No
      Location
      • Region: Versailles

      Financial & listing details

      • Price per square foot: $296/sqft
      • Tax assessed value: $274,740
      • Annual tax amount: $2,877
      • Date on market: 8/5/2026
      • Listing terms: Conventional,FHA,USDA Loan,VA Loan

        Estimated market value

        $527,200

        $501,000 - $554,000

        $1,370/mo

        Price history

        DateEventPrice
        8/5/2026Listed for sale$532,000+964%$296/sqft
        Source: DABR MLS #965567 Report a problem
        10/22/2021Sold$50,000-16.7%$28/sqft
        Source: Public Record Report a problem
        4/28/2021Pending sale$60,000$33/sqft
        Source: DABR MLS #825889 Report a problem
        9/14/2020Listed for sale$60,000+9.1%$33/sqft
        Source: EB Real Estate #825889 Report a problem
        8/7/2020Listing removed$55,000$31/sqft
        Source: EB Real Estate #753126 Report a problem
        2/25/2020Listed for sale$55,000$31/sqft
        Source: EB Real Estate #753126 Report a problem

        Public tax history

        YearProperty taxesTax assessment
        2024$2,877 -0.9%$96,160
        2023$2,904 +1456.9%$96,160 +1710.9%
        2022$187 -4.5%$5,310
        2021$195 -0.6%$5,310
        2020$196 -1.1%$5,310
        2019$199 +449.1%$5,310 +477.2%
        2018$36 $920
        Find assessor info on the county website

        Monthly payment

        Est. payment

        Payment breakdown

        Explore the cost of this home by adjusting the details. Changes won't be saved.
        All calculations are estimates and provided by Zillow, Inc. for informational purposes only. Actual amounts may vary.
        HOA fees may include property taxes on listings classified as Co-Ops. Contact the listing agent and/or owner for fee details.
        See how much you could borrow to make a competitive offer.

        Climate risks

        Neighborhood: 45380

        Getting around

        7 / 100
        Car-Dependent
        41 / 100
        Somewhat Bikeable

        Nearby schools

        GreatSchools rating
        Schools provided by the listing agent
        • District: Versailles

        Source: DABR MLS. This data may not be complete. We recommend contacting the local school district to confirm school assignments for this home.

        A local agent can set up tours, give advice and negotiate with sellers.

        Browse local experts

        Similar homes