Welcome home to this beautiful 3 bedroom 3 bathroom zero lot situated on a spacious corner lot in a fabulous Tiffin location! As you step into the main level you will immediately notice the open concept design with tall vaulted ceilings sun kissed with natural light! Kitchen boasts stainless steel appliances, granite counter tops, large island with breakfast bar, pantry and vinyl plank flooring which flow seamlessly into the dining room area. Living room is situated next to the kitchen and dining room and offers a beautiful gas fireplace with tile surround and sliding door out to your deck with stairs overlooking the fenced in back yard. Primary bedroom features a private bathroom with dual vanities, ceramic tile flooring and floor to ceiling tile shower with shower door, as well as a spacious walk in closet. Additional bedroom and bathroom complete the main level. The walk out lower level includes a second living room, 3rd bedroom and bathroom, laundry as well as access to the 2 stall garage. This home comes complete with window treatments, water softener, built in shelving in the garage and many upgrades giving it a better than new feel! Set up your private tour today!
Sold for $289,900
Street View
$289,900
553 Rolling Hills Dr, Tiffin, IA 52340
3beds
1,622sqft
Zero Lot, Residential
Built in 2012
7,840 Square Feet Lot
$313,400 Zestimate®
$179/sqft
$2,170 Estimated rent
Home value
$313,400
$298,000 - $329,000
$2,170/mo
Zestimate® history
Owner options
List your home for rent
$2,170/mo
Rent Zestimate®
Find your next renter with Zillow Rental Manager. Plus, with online applications, you can quickly screen prospective tenants – for free.
$2,170/mo
Rent Zestimate®
Refinance and save
$1,588/mo
Est. payment
Refinancing to a lower rate could help reduce your monthly payments and save thousands over the life of the loan.
$1,588/mo
Est. payment
Explore your selling options
Work with a Zillow partner agent
Leverage their expertise and Zillow's premium Showcase listings to get your home seen by more buyers.
Get startedList with your own agent
Get your home in front of millions of buyers by listing it on Zillow.
Learn how to do itSell it yourself
Take full control of how buyers see your home on Zillow by listing For Sale by Owner (FSBO).
List your homeWhat's special
Beautiful gas fireplaceOpen concept designSpacious corner lotGranite counter topsNatural lightWindow treatmentsShower door
Zillow last checked:
Listing updated:
Listed by:
Kari Juhl 319-541-3178,
Lepic-Kroeger, REALTORS
Bought with:
Keller Williams Legacy Group
Source: Iowa City Area AOR,MLS#: 202401273
Facts & features
Interior
Bedrooms & bathrooms
- Bedrooms: 3
- Bathrooms: 3
- Full bathrooms: 3
Rooms
- Room types: Family Room, Primary Bath
Heating
- Electric, Natural Gas, Forced Air
Cooling
- Ceiling Fan(s), Central Air
Appliances
- Included: Dishwasher, Plumbed For Ice Maker, Microwave, Range Or Oven, Refrigerator
- Laundry: Laundry Closet
Features
- Vaulted Ceiling(s), Breakfast Bar, Kitchen Island, Pantry
- Flooring: Carpet, LVP, Tile
- Basement: Walk-Out Access
- Number of fireplaces: 1
- Fireplace features: Family Room, Factory Built, Gas
Interior area
- Total structure area: 1,622
- Total interior livable area: 1,622 sqft
- Finished area above ground: 1,622
- Finished area below ground: 0
Property
Parking
- Total spaces: 2
- Parking features: Garage - Attached
- Has attached garage: Yes
Features
- Patio & porch: Deck, Patio
- Fencing: Fenced
Lot
- Size: 7,840 Square Feet
- Dimensions: 56 x 140
- Features: Less Than Half Acre, Level
Details
- Parcel number: 0628110006
- Zoning: Residential
- Special conditions: Standard
Construction
Type & style
- Home type: SingleFamily
- Property subtype: Zero Lot, Residential
Materials
- Frame, Partial Brick, Vinyl
- Foundation: Slab
Condition
- Year built: 2012
Details
- Builder name: Walton Builders
Utilities & green energy
- Sewer: Public Sewer
- Water: Public
- Utilities for property: Cable Available
Green energy
- Indoor air quality: Passive Radon
Community & HOA
Community
- Features: Sidewalks, Street Lights, Near Shopping, Close To School
- Security: Smoke Detector(s)
- Subdivision: Rolling Hills Estates
Location
- Region: Tiffin
Financial & listing details
- Price per square foot: $179/sqft
- Tax assessed value: $306,400
- Annual tax amount: $4,471
- Date on market: 3/5/2024
- Listing terms: Conventional,Cash
Price history
| Date | Event | Price |
|---|---|---|
| 5/3/2024 | Sold | $289,900$179/sqft |
Source:  Iowa City Area AOR #202401273 Report a problem Iowa City Area AOR #202401273 Report a problem | ||
| 3/21/2024 | Pending sale | $289,900$179/sqft |
Source:  CRAAR, CDRMLS #2401457 Report a problem CRAAR, CDRMLS #2401457 Report a problem | ||
| 3/5/2024 | Listed for sale | $289,900+28.3%$179/sqft |
Source: CRAAR, CDRMLS #2401457 Report a problem | ||
| 3/24/2021 | Listing removed | -- |
Source: Owner Report a problem | ||
| 12/6/2018 | Listing removed | $225,900$139/sqft |
Source: Owner Report a problem | ||
| 9/7/2018 | Price change | $225,900-5.8%$139/sqft |
Source: Owner Report a problem | ||
| 8/22/2018 | Price change | $239,900-4%$148/sqft |
Source: Owner Report a problem | ||
| 8/1/2018 | Price change | $249,900+11.1%$154/sqft |
Source: Owner Report a problem | ||
| 4/25/2018 | Listed for sale | $225,000+15.2%$139/sqft |
Source: Owner Report a problem | ||
| 11/15/2013 | Sold | $195,243$120/sqft |
Source: Iowa City Area AOR #20135462 Report a problem | ||
Public tax history
| Year | Property taxes | Tax assessment |
|---|---|---|
| 2025 | $4,566 +3.2% | $306,400 +18.9% |
| 2024 | $4,423 -1.1% | $257,600 |
| 2023 | $4,472 +1.1% | $257,600 +15.7% |
| 2022 | $4,424 +4.3% | $222,700 |
| 2021 | $4,242 +2.2% | $222,700 +4.6% |
| 2020 | $4,152 +13.3% | $212,900 |
| 2019 | $3,666 | $212,900 +15.2% |
| 2018 | $3,666 +2.2% | $184,800 |
| 2017 | $3,586 -5.2% | $184,800 -1.6% |
| 2016 | $3,782 +2.9% | $187,800 |
| 2015 | $3,676 +9% | $187,800 +62500% |
| 2014 | $3,372 | $300 |
Find assessor info on the county website
Neighborhood: 52340
Nearby homes
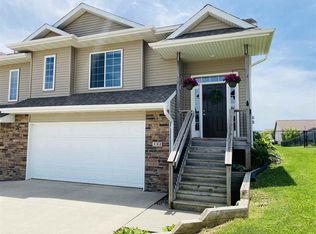
- $287,8003 bd3 ba1.6k sqft551 Rolling Hills Dr, Tiffin, IA 52340Off Market
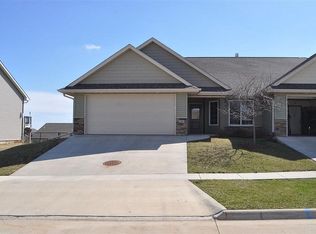
- $325,6003 bd3 ba1.3k sqft543 Rolling Hills Dr, Tiffin, IA 52340Off Market
- $321,6003 bd3 ba2.1k sqft543 Rolling Hill Dr, Tiffin, IA 52340Off Market
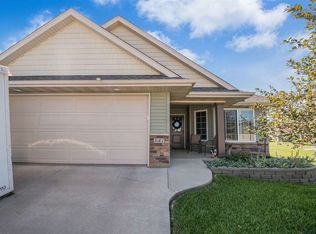
- $338,4003 bd3 ba2.1k sqft541 Rolling Hills Dr, Tiffin, IA 52340Off Market
- $352,9003 bd3 ba2.1k sqft541 Rolling Hill Dr, Tiffin, IA 52340Off Market
- $452,0005 bd3 ba2.8k sqft1504 N. Croell Ave, Tiffin, IA 52340Off Market
- $354,3004 bd3 ba2.5k sqft552 Bear Dr, Tiffin, IA 52340Off Market
- $456,4005 bd3 ba1.3k sqft552 Rolling Hills Dr, Tiffin, IA 52340Off Market
Nearby schools
GreatSchools rating
- NATiffin ElementaryGrades: K-1Distance: 0.7 mi
- 9/10Clear Creek Amana Middle SchoolGrades: 6-8Distance: 0.7 mi
- 7/10Clear Creek Amana High SchoolGrades: 9-12Distance: 1 mi
Schools provided by the listing agent
- Elementary: CCATiffin
- Middle: ClearCreek
- High: ClearCreek
Source: Iowa City Area AOR. This data may not be complete. We recommend contacting the local school district to confirm school assignments for this home.


Get pre-qualified for a loan
At Zillow Home Loans, we can pre-qualify you in as little as 5 minutes with no impact to your credit score.An equal housing lender. NMLS #10287.
Sell for more on Zillow
Get a Zillow Showcase℠ listing at no additional cost and you could sell for .
$313,400
2% more
+$6,268
With Zillow Showcase(estimated)
$319,668
- Iowa
- Johnson County
- Tiffin
- 52340
- 553 Rolling Hills Dr
Nearby cities
Nearby zip codes
Other Tiffin Topics
