Rooted in tradition yet elevated through refined, thoughtful design, this one-of-a-kind ranch estate in Santana Ridge has been intentionally reimagined and spans 14±AC (7 individually parceled lots) in the heart of Weatherford. Originally built in 2024, the home has since been enhanced with a curated blend of architectural details and elevated finishes that create warmth and timeless appeal. Spanning 3,700± SF, the floorplan is both intentional and inviting. Natural light pours through expansive glass, including a dramatic 20-foot sliding door that seamlessly connects indoor and outdoor living. Hand-scraped oak hardwood floors, reclaimed wood ceilings, and a striking stone fireplace anchor the living spaces with authenticity and warmth. The kitchen is equal parts functional and beautiful. It features an oversized island, custom reclaimed wood range hood, handmade copper pendants, pot filler, quartz countertops, and a full Thor appliance package. The primary suite is a true retreat with reclaimed wood ceiling treatments and a spa-inspired bath featuring hand-painted tile, custom cabinetry, copper vanity sinks, and a sculptural copper soaking tub. The home offers a dedicated office with built-in bookshelves, and a flexible living space that's ideal as a media room or 5th bedroom. Indoor living flows seamlessly outdoors through the sliding doors to a covered patio with a fireplace, creating a true extension of the home’s living space. The backyard is features a custom heated pool with waterfall feature, stamped concrete decking, and thoughtfully designed landscaping that enhances both privacy and views. Performance meets beauty with a Class 4 standing-seam metal roof, spray foam insulation, Trane 18-SEER variable-speed HVAC, Cat-6 wiring, RO water system, cedar garage doors, and epoxy-finished garage floor. Located in Santana Ridge, where barns, shops, and horses are welcome this property offers architectural sophistication paired with the Texas land lifestyle.
Sold
Price Unknown
553 Royal Santana Run, Weatherford, TX 76087
4beds
3,708sqft
Single Family Residence
Built in 2024
14 Acres Lot
$2,922,800 Zestimate®
$--/sqft
$5,151 Estimated rent
Home value
$2,922,800
$2.78M - $3.07M
$5,151/mo
Zestimate® history
Owner options
List your home for rent
$5,151/mo
Rent Zestimate®
Find your next renter with Zillow Rental Manager. Plus, with online applications, you can quickly screen prospective tenants – for free.
$5,151/mo
Rent Zestimate®
Refinance and save
$500/mo
Est. payment
Refinancing to a lower rate could help reduce your monthly payments and save thousands over the life of the loan.
$500/mo
Est. payment
Explore your selling options
Work with a Zillow partner agent
Leverage their expertise and Zillow's premium Showcase listings to get your home seen by more buyers.
Get startedList with your own agent
Get your home in front of millions of buyers by listing it on Zillow.
Learn how to do itSell it yourself
Take full control of how buyers see your home on Zillow by listing For Sale by Owner (FSBO).
List your homeWhat's special
Cedar garage doorsEpoxy-finished garage floorHand-scraped oak hardwood floorsQuartz countertopsSculptural copper soaking tubReclaimed wood ceilingsHandmade copper pendants
Zillow last checked:
Listing updated:
Listed by:
Kolby Stewart 0639074 970-749-7404,
The Ashton Agency 817-266-1009,
Grace Wigginton 0815643 682-404-6414,
The Ashton Agency
Bought with:
Anabel Wright, 0774386
CLARK REAL ESTATE GROUP
Source: NTREIS,MLS#: 21165112
Facts & features
Interior
Bedrooms & bathrooms
- Bedrooms: 4
- Bathrooms: 3
- Full bathrooms: 3
Primary bedroom
- Features: Closet Cabinetry, Dual Sinks, Double Vanity, En Suite Bathroom, Garden Tub/Roman Tub, Sitting Area in Primary, Separate Shower, Walk-In Closet(s)
- Level: First
- Dimensions: 20 x 15
Bedroom
- Features: Walk-In Closet(s)
- Level: First
- Dimensions: 13 x 12
Bedroom
- Features: Ceiling Fan(s), Walk-In Closet(s)
- Level: First
- Dimensions: 14 x 12
Bedroom
- Features: Ceiling Fan(s), Walk-In Closet(s)
- Level: First
- Dimensions: 13 x 12
Primary bathroom
- Features: Built-in Features, Dual Sinks, En Suite Bathroom, Garden Tub/Roman Tub, Stone Counters, Separate Shower
- Level: First
- Dimensions: 0 x 0
Bonus room
- Features: Ceiling Fan(s)
- Level: First
- Dimensions: 19 x 15
Dining room
- Level: First
- Dimensions: 14 x 13
Kitchen
- Features: Breakfast Bar, Built-in Features, Butler's Pantry, Eat-in Kitchen, Kitchen Island, Pantry, Pot Filler, Walk-In Pantry
- Level: First
- Dimensions: 0 x 0
Living room
- Features: Built-in Features, Ceiling Fan(s), Fireplace
- Level: First
- Dimensions: 23 x 22
Utility room
- Features: Built-in Features, Utility Room, Utility Sink
- Level: First
- Dimensions: 0 x 0
Heating
- Central, Electric
Cooling
- Central Air, Ceiling Fan(s), Electric
Appliances
- Included: Double Oven, Dishwasher, Gas Cooktop, Disposal, Gas Oven, Gas Range, Microwave, Range, Some Commercial Grade, Vented Exhaust Fan
- Laundry: Washer Hookup, Electric Dryer Hookup, Laundry in Utility Room, Other
Features
- Built-in Features, Chandelier, Cathedral Ceiling(s), Decorative/Designer Lighting Fixtures, Double Vanity, Eat-in Kitchen, High Speed Internet, Kitchen Island, Open Floorplan, Pantry, Cable TV, Natural Woodwork, Walk-In Closet(s), Wired for Sound
- Flooring: Carpet, Hardwood, Tile
- Has basement: No
- Number of fireplaces: 2
- Fireplace features: Family Room, Gas, Living Room, Outside, Stone
Interior area
- Total interior livable area: 3,708 sqft
Property
Parking
- Total spaces: 3
- Parking features: Circular Driveway, Concrete, Door-Multi, Door-Single, Driveway, Epoxy Flooring, Electric Gate, Enclosed, Garage, Garage Door Opener, Gated, Inside Entrance, Kitchen Level, Private, Garage Faces Side, Secured
- Attached garage spaces: 3
Features
- Levels: One
- Stories: 1
- Patio & porch: Rear Porch, Covered
- Exterior features: Lighting, Outdoor Living Area, Private Entrance, Private Yard, Rain Gutters
- Has private pool: Yes
- Pool features: Heated, In Ground, Outdoor Pool, Pool, Private, Pool/Spa Combo, Salt Water, Waterfall, Water Feature
- Fencing: Back Yard,Pipe
Lot
- Size: 14 Acres
- Features: Acreage, Cleared, Subdivision
- Residential vegetation: Cleared
Details
- Parcel number: R000127457
Construction
Type & style
- Home type: SingleFamily
- Architectural style: Ranch,Traditional,Detached
- Property subtype: Single Family Residence
- Attached to another structure: Yes
Materials
- Brick, Rock, Stone
- Foundation: Slab
- Roof: Metal
Condition
- Year built: 2024
Utilities & green energy
- Sewer: Septic Tank
- Water: Well
- Utilities for property: Electricity Available, Electricity Connected, Propane, Septic Available, Water Available, Cable Available
Community & HOA
Community
- Features: Gated
- Security: Carbon Monoxide Detector(s), Fire Alarm, Gated Community, Smoke Detector(s)
- Subdivision: Santana Rdg Sub
HOA
- Has HOA: Yes
- Services included: Association Management
- HOA fee: $500 annually
- HOA name: Santana Ridge Estates
- HOA phone: 817-894-3685
Location
- Region: Weatherford
Financial & listing details
- Tax assessed value: $903,340
- Annual tax amount: $16,421
- Date on market: 2/11/2026
- Cumulative days on market: 124 days
- Listing terms: Cash,Conventional
- Exclusions: TV, TV brackets, washer, dryer, fridge(S), furniture pricing available
Price history
| Date | Event | Price |
|---|---|---|
| 6/15/2026 | Sold | -- |
Source: NTREIS #21165112 Report a problem | ||
| 5/17/2026 | Contingent | $2,950,000$796/sqft |
Source: NTREIS #21165112 Report a problem | ||
| 2/11/2026 | Listed for sale | $2,950,000+183.9%$796/sqft |
Source: NTREIS #21165112 Report a problem | ||
| 9/6/2024 | Sold | -- |
Source: NTREIS #20670572 Report a problem | ||
| 8/3/2024 | Price change | $1,039,000-1%$280/sqft |
Source: NTREIS #20670572 Report a problem | ||
| 7/11/2024 | Listed for sale | $1,049,000$283/sqft |
Source: NTREIS #20670572 Report a problem | ||
Public tax history
| Year | Property taxes | Tax assessment |
|---|---|---|
| 2025 | $16,421 +1675.2% | $903,340 +1706.7% |
| 2024 | $925 | $50,000 |
Find assessor info on the county website
Neighborhood: 76087
Nearby homes
- $588,000-- bd-- ba-- sqft549 Royal Santana Run, Weatherford, TX 76087Off Market
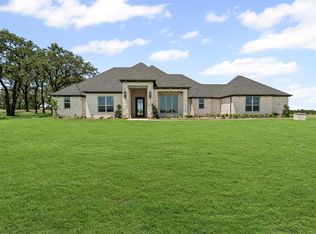
- $--4 bd3 ba3.4k sqft548 Royal Santana Run, Weatherford, TX 76087Sold
- $50,0002.413 Acres545 Royal Santana Run, Weatherford, TX 76087Off Market
- $50,0002.052 Acres554 Royal Santana Run, Weatherford, TX 76087Off Market
- $859,9004 bd3 ba3k sqft561 Royal Santana Trl #FEKXOR, Brock, TX 76087For Sale
- $853,5004 bd3 ba2.9k sqft561 Royal Santana Trl, Brock, TX 76087Off Market
- $50,0002.005 Acres544 Royal Santana Run, Weatherford, TX 76087Off Market
- $50,0002.195 Acres541 Royal Santana Run, Weatherford, TX 76087Off Market
Nearby schools
GreatSchools rating
- NABrock Elementary SchoolGrades: PK-2Distance: 3.6 mi
- 8/10Brock Junior High SchoolGrades: 6-8Distance: 4.5 mi
- 7/10Brock High SchoolGrades: 9-12Distance: 3.9 mi
Schools provided by the listing agent
- Elementary: Brock
- Middle: Brock
- High: Brock
- District: Brock ISD
Source: NTREIS. This data may not be complete. We recommend contacting the local school district to confirm school assignments for this home.
Get a cash offer in 3 minutes
Find out how much your home could sell for in as little as 3 minutes with a no-obligation cash offer.
Estimated market value
$2,922,800
Get a cash offer in 3 minutes
Find out how much your home could sell for in as little as 3 minutes with a no-obligation cash offer.
Estimated market value
$2,922,800
- Texas
- Parker County
- Weatherford
- 76087
- 553 Royal Santana Run
Nearby cities
Nearby neighborhoods
Nearby zip codes
Other Weatherford Topics
