Move-in ready, well maintained 3-bedroom home on a corner lot! The main level features NEW LVP flooring, an open floorplan, a large kitchen with granite counters and an oversized island, and a flex room that is perfect for a home office, formal dining space or playroom. Upstairs you will find new carpet, a large loft area, a generous primary suite with dual sinks, a garden tub/shower combo and a large walk-in closet, and two additional spacious bedrooms. The laundry room is also conveniently located upstairs. The 2-car garage has been finished into living space with a new mini-split HVAC unit that was installed in 2022, a dehumidifier plumbed to the outside, painted walls, two drop-down outlets with 20 amp service for inflatables or power tools, and the garage doors have been boxed in with insulation. New elongated toilets, tamper-proof outlets throughout, a fenced yard and a large storage shed. The bunkbed in the blue bedroom can remain at buyers request. Don't let this one get away!
Closed
$300,000
553 Sansberry Dr, York, SC 29745
3beds
2,090sqft
Single Family Residence
Built in 2010
0.15 Acres Lot
$305,500 Zestimate®
$144/sqft
$2,068 Estimated rent
Home value
$305,500
$290,000 - $321,000
$2,068/mo
Zestimate® history
Owner options
List your home for rent
$2,068/mo
Rent Zestimate®
Find your next renter with Zillow Rental Manager. Plus, with online applications, you can quickly screen prospective tenants – for free.
$2,068/mo
Rent Zestimate®
Refinance and save
$1,884/mo
Est. payment
Refinancing to a lower rate could help reduce your monthly payments and save thousands over the life of the loan.
$1,884/mo
Est. payment
Explore your selling options
Work with a Zillow partner agent
Leverage their expertise and Zillow's premium Showcase listings to get your home seen by more buyers.
Get startedList with your own agent
Get your home in front of millions of buyers by listing it on Zillow.
Learn how to do itSell it yourself
Take full control of how buyers see your home on Zillow by listing For Sale by Owner (FSBO).
List your homeWhat's special
Garage doorsFormal dining spaceDehumidifier plumbedLarge loft areaPainted wallsNew carpetNew lvp flooring
Zillow last checked:
Listing updated:
Listed by:
Emma Walker ewalker@paraclerealty.com,
Better Homes and Garden Real Estate Paracle
Bought with:
Ashley Pettit
Real Broker, LLC
Source: Canopy MLS as distributed by MLS GRID,MLS#: 4081735
Facts & features
Interior
Bedrooms & bathrooms
- Bedrooms: 3
- Bathrooms: 3
- Full bathrooms: 2
- 1/2 bathrooms: 1
Primary bedroom
- Level: Upper
Primary bedroom
- Level: Upper
Bedroom s
- Level: Upper
Bedroom s
- Level: Upper
Bedroom s
- Level: Upper
Bedroom s
- Level: Upper
Bedroom s
- Level: Upper
Bedroom s
- Level: Upper
Bathroom half
- Level: Main
Bathroom full
- Level: Upper
Bathroom full
- Level: Upper
Bathroom half
- Level: Main
Bathroom full
- Level: Upper
Bathroom full
- Level: Upper
Dining area
- Level: Main
Dining area
- Level: Main
Flex space
- Level: Main
Flex space
- Level: Main
Great room
- Level: Main
Great room
- Level: Main
Kitchen
- Level: Main
Kitchen
- Level: Main
Laundry
- Level: Upper
Laundry
- Level: Upper
Loft
- Level: Upper
Loft
- Level: Upper
Heating
- Ductless, Forced Air, Natural Gas
Cooling
- Central Air, Ductless
Appliances
- Included: Dishwasher, Disposal, Electric Oven, Electric Range
- Laundry: Laundry Room, Upper Level
Features
- Attic Other, Soaking Tub, Kitchen Island, Open Floorplan
- Flooring: Carpet, Vinyl
- Has basement: No
- Attic: Other
Interior area
- Total structure area: 2,090
- Total interior livable area: 2,090 sqft
- Finished area above ground: 2,090
- Finished area below ground: 0
Property
Parking
- Total spaces: 2
- Parking features: Attached Garage, Other - See Remarks, Garage on Main Level
- Attached garage spaces: 2
- Details: 2-car garage is heated and cooled with a mini-split unit installed in 2022, and the garage doors have been boxed in and fully insulated. This could be removed at buyer's request.
Features
- Levels: Two
- Stories: 2
- Fencing: Back Yard,Wood
Lot
- Size: 0.15 Acres
- Features: Corner Lot
Details
- Parcel number: 0701603027
- Zoning: SFR
- Special conditions: Standard
Construction
Type & style
- Home type: SingleFamily
- Property subtype: Single Family Residence
Materials
- Vinyl
- Foundation: Slab
Condition
- New construction: No
- Year built: 2010
Utilities & green energy
- Sewer: Public Sewer
- Water: City
- Utilities for property: Cable Available
Community & HOA
Community
- Subdivision: Hunter Park
HOA
- Has HOA: Yes
- HOA fee: $110 annually
- HOA name: Superior
- HOA phone: 704-875-7299
Location
- Region: York
Financial & listing details
- Price per square foot: $144/sqft
- Tax assessed value: $238,063
- Annual tax amount: $3,177
- Date on market: 11/2/2023
- Cumulative days on market: 16 days
- Listing terms: Cash,Conventional,FHA,USDA Loan,VA Loan
- Road surface type: Concrete, Paved
Price history
| Date | Event | Price |
|---|---|---|
| 12/28/2023 | Sold | $300,000$144/sqft |
Source:  Canopy MLS as distributed by MLS GRID #4081735 Report a problem Canopy MLS as distributed by MLS GRID #4081735 Report a problem | ||
| 11/2/2023 | Listed for sale | $300,000+25%$144/sqft |
Source: Canopy MLS as distributed by MLS GRID #4081735 Report a problem | ||
| 3/24/2022 | Sold | $240,000$115/sqft |
Source: Public Record Report a problem | ||
| 6/21/2021 | Sold | $240,000+92%$115/sqft |
Source: Canopy MLS as distributed by MLS GRID #3735798 Report a problem | ||
| 10/23/2015 | Sold | $125,000+13.1%$60/sqft |
Source: Canopy MLS as distributed by MLS GRID #P1097622 Report a problem | ||
| 6/22/2015 | Sold | $110,500-16.6%$53/sqft |
Source: Public Record Report a problem | ||
| 4/21/2011 | Sold | $132,500$63/sqft |
Source: Public Record Report a problem | ||
Public tax history
| Year | Property taxes | Tax assessment |
|---|---|---|
| 2025 | $3,177 -65.1% | $11,684 -31.8% |
| 2024 | $9,103 +249.3% | $17,121 +79.8% |
| 2023 | $2,606 +2.3% | $9,523 +2.9% |
| 2022 | $2,548 +425.9% | $9,259 +60.4% |
| 2021 | $484 | $5,773 |
| 2020 | -- | $5,773 +15% |
| 2019 | -- | $5,020 |
| 2018 | -- | $5,020 |
| 2017 | $3,524 | $5,020 |
| 2016 | $3,524 | $5,020 |
| 2014 | $3,524 | $5,020 -2% |
| 2013 | $3,524 | $5,120 |
| 2012 | -- | $5,120 +374.1% |
| 2010 | -- | $1,080 |
| 2009 | -- | $1,080 |
| 2008 | -- | $1,080 |
| 2007 | -- | $1,080 |
Find assessor info on the county website
Neighborhood: 29745
Nearby homes
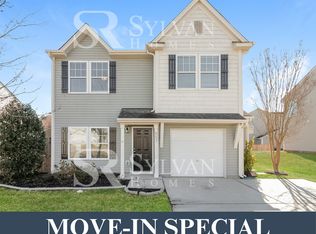
- $293,1003 bd3 ba1.6k sqft557 Sansberry Dr, York, SC 29745Off Market
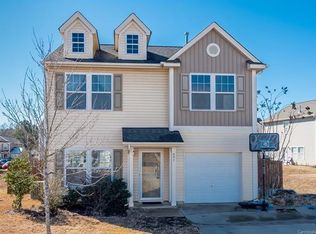
- $247,7003 bd3 ba1.4k sqft697 Carybrook Ct, York, SC 29745Off Market
- $245,0003 bd2 ba1.1k sqft543 Sansberry Dr, York, SC 29745Off Market

- $269,800-- bd2 ba1.6k sqft561 Sansberry Dr, York, SC 29745Off Market
- $255,0003 bd3 ba1.6k sqft693 Carybrook Ct, York, SC 29745Sold
- $321,5003 bd3 ba2.1k sqft641 Carybrook Ct, York, SC 29745Off Market
- $326,200-- bd2 ba2.3k sqft698 Carybrook Ct, York, SC 29745Off Market
- $294,8004 bd3 ba2k sqft552 Sansberry Dr, York, SC 29745Off Market
Nearby schools
GreatSchools rating
- 9/10Hunter Street Elementary SchoolGrades: PK-4Distance: 0.3 mi
- 4/10York Middle SchoolGrades: 7-8Distance: 2.1 mi
- 5/10York Comprehensive High SchoolGrades: 9-12Distance: 1.6 mi
Schools provided by the listing agent
- Elementary: Hunter Street
- Middle: York
- High: York Comprehensive
Source: Canopy MLS as distributed by MLS GRID. This data may not be complete. We recommend contacting the local school district to confirm school assignments for this home.
Get a cash offer in 3 minutes
Find out how much your home could sell for in as little as 3 minutes with a no-obligation cash offer.
Estimated market value
$305,500
Get a cash offer in 3 minutes
Find out how much your home could sell for in as little as 3 minutes with a no-obligation cash offer.
Estimated market value
$305,500
- South Carolina
- York County
- York
- 29745
- 553 Sansberry Dr
Nearby cities
Nearby zip codes
Other York Topics
