Welcome to Lawson Dunes in beautiful Haines City, Florida! This exceptional Next Gen® single-story home, The Discovery, offers a unique home within a home layout perfect for extended family, guests, or private rental space. The private suite features its own living room, kitchenette, bedroom, and bathroom, providing comfort and independence. The main residence centers around a spacious Great Room, seamlessly flowing into the kitchen, café, and covered lanai, creating the perfect space for gatherings and everyday living. Thoughtfully designed, the floor plan includes a private study, generously sized secondary bedrooms, and a luxurious owner’s suite with an en-suite bath for ultimate relaxation. Located just minutes from shopping, dining, and entertainment, Lawson Dunes also offers access to local parks, an aquatic center, and the tranquil waters of Lake Marion. Don’t miss your opportunity to own this one-of-a-kind home schedule your private tour today!
Pending
$367,000
553 SEA TURTLE LANE, HAINES CITY, FL 33844
4beds
2,109sqft
:
Get pre-qualified$2,458/mo
Single Family Residence
Built in 2024
4,791 Square Feet Lot
$366,100 Zestimate®
$174/sqft
$54/mo HOA
What's special
- 64 days |
- 27 |
- 0 |
Zillow last checked:
Listing updated:
Listed by:
Marilu Rodriguez 407-312-7710,
KEMAR REALTY LLC 863-224-1901
Source: Stellar MLS,MLS#: S5128399 Originating MLS: Osceola
Originating MLS: Osceola
Facts & features
Interior
Bedrooms & bathrooms
- Bedrooms: 4
- Bathrooms: 3
- Full bathrooms: 3
Primary bedroom
- Features: Walk-In Closet(s)
- Level: First
Bedroom 2
- Features: Built-in Closet
- Level: First
Bedroom 3
- Features: Built-in Closet
- Level: First
Bedroom 4
- Features: Built-in Closet
- Level: First
Dining room
- Features: No Closet
- Level: First
Great room
- Features: Linen Closet
- Level: First
Kitchen
- Level: First
Living room
- Features: No Closet
- Level: First
Heating
- Central
Cooling
- Central Air
Appliances
- Included: Dishwasher, Disposal, Dryer, Microwave, Refrigerator, Trash Compactor, Washer
- Laundry: Laundry Room
Features
- Attic Fan, Open Floorplan, Thermostat, Walk-In Closet(s)
- Flooring: Ceramic Tile
- Has fireplace: No
Interior area
- Total structure area: 2,509
- Total interior livable area: 2,109 sqft
Video & virtual tour
Property
Parking
- Total spaces: 4
- Parking features: Garage - Attached, Carport
- Attached garage spaces: 2
- Carport spaces: 2
- Covered spaces: 4
Features
- Levels: One
- Stories: 1
- Exterior features: Irrigation System, Private Mailbox, Sprinkler Metered
Lot
- Size: 4,791 Square Feet
Details
- Parcel number: 272726758514001140
- Special conditions: None
Construction
Type & style
- Home type: SingleFamily
- Property subtype: Single Family Residence
Materials
- Brick
- Foundation: Brick/Mortar
- Roof: Shingle
Condition
- Completed
- New construction: Yes
- Year built: 2024
Utilities & green energy
- Sewer: Public Sewer
- Water: Public
- Utilities for property: Public
Community & HOA
Community
- Pet fee: $0 monthly
- Subdivision: LAWSONDUNE 50’S
HOA
- Has HOA: Yes
- HOA fee: $54 monthly
Location
- Region: Haines City
Financial & listing details
- Price per square foot: $174/sqft
- Tax assessed value: $300,683
- Annual tax amount: $986
- Date on market: 6/7/2025
- Cumulative days on market: 288 days
- Ownership: Fee Simple
- Total actual rent: 0
- Road surface type: Brick
Estimated market value
$366,100
$348,000 - $384,000
$2,268/mo
Price history
| Date | Event | Price |
|---|---|---|
| 6/17/2026 | Pending sale | $367,000$174/sqft |
Source:  Stellar MLS #S5128399 Report a problem Stellar MLS #S5128399 Report a problem | ||
| 6/9/2026 | Listed for sale | $367,000+2.8%$174/sqft |
Source: Stellar MLS #S5128399 Report a problem | ||
| 3/11/2026 | Listing removed | $2,300$1/sqft |
Source: Stellar MLS #S5139470 Report a problem | ||
| 12/27/2025 | Price change | $357,000-0.8%$169/sqft |
Source: Stellar MLS #S5128399 Report a problem | ||
| 12/8/2025 | Listed for rent | $2,300$1/sqft |
Source: Stellar MLS #S5139470 Report a problem | ||
| 11/20/2025 | Price change | $360,000-1.4%$171/sqft |
Source: Stellar MLS #S5128399 Report a problem | ||
| 10/6/2025 | Price change | $365,000-1.4%$173/sqft |
Source: Stellar MLS #S5128399 Report a problem | ||
| 9/4/2025 | Price change | $370,000-1.3%$175/sqft |
Source: Stellar MLS #S5128399 Report a problem | ||
| 6/8/2025 | Listed for sale | $375,000+4.5%$178/sqft |
Source: Stellar MLS #S5128399 Report a problem | ||
| 8/1/2024 | Sold | $358,689-2.5%$170/sqft |
Source: Stellar MLS #T3532502 Report a problem | ||
| 6/10/2024 | Pending sale | $367,855$174/sqft |
Source: Stellar MLS #T3532502 Report a problem | ||
| 6/4/2024 | Listed for sale | $367,855-3.3%$174/sqft |
Source:  Lennar Homes Report a problem Lennar Homes Report a problem | ||
| 5/9/2024 | Listing removed | $380,249$180/sqft |
Source: Lennar Homes Report a problem | ||
| 5/7/2024 | Listed for sale | $380,249$180/sqft |
Source: Lennar Homes Report a problem | ||
Public tax history
| Year | Property taxes | Tax assessment |
|---|---|---|
| 2025 | $5,848 +493.3% | $300,683 +501.4% |
| 2024 | $986 +607.7% | $50,000 +614% |
| 2023 | $139 | $7,003 |
Find assessor info on the county website
Monthly payment
Est. payment
Payment breakdown
Explore the cost of this home by adjusting the details. Changes won't be saved.Climate risks
Neighborhood: 33844
Nearby schools
GreatSchools rating
- 3/10Eastside Elementary SchoolGrades: PK-5Distance: 2.4 mi
- 3/10Lake Marion Creek Elementary SchoolGrades: 6-8Distance: 5.3 mi
- 3/10Haines City Senior High SchoolGrades: PK,9-12Distance: 2.2 mi
Schools provided by the listing agent
- Middle: Daniel Jenkins Academy of Technology Middle
- High: Haines City Senior High
Source: Stellar MLS. This data may not be complete. We recommend contacting the local school district to confirm school assignments for this home.
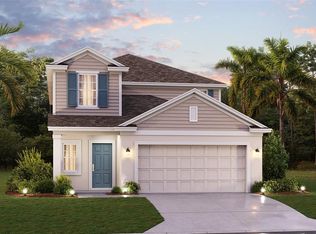
- $377,0005 bd3 ba2.3k sqft546 Sea Turtle Ln, Haines City, FL 33844Sold
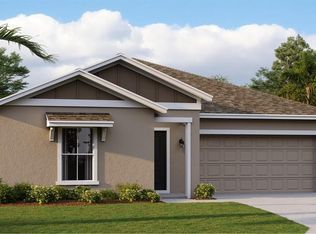
- $299,9993 bd2 ba1.5k sqft549 Sea Turtle Ln, Haines City, FL 33844Sold
- $309,5004 bd2 ba1.8k sqft653 Sand Pine Ln, Haines City, FL 33844Sold
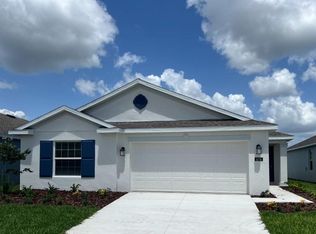
- $312,7054 bd2 ba1.8k sqft676 Sand Pine Ln, Haines City, FL 33844Sold
- $356,9904 bd3 ba2.1k sqft672 Sand Pine Ln, Haines City, FL 33844Sold
- $299,9994 bd3 ba1.8k sqft542 Sea Turtle Ln, Haines City, FL 33844Sold
- $390,0004 bd3 ba2.1k sqft649 Sand Pine Ln, Haines City, FL 33844Sold
- $279,9903 bd2 ba1.5k sqft668 Sand Pine Ln, Haines City, FL 33844Sold
A local agent can set up tours, give advice and negotiate with sellers.
