Skip main navigation
Off market
  • $303,300

    553 Southbrook Dr, Nicholasville, KY 40356

    3beds
    1,520sqft
    SingleFamily
    Built in 2001
    8,400 Square Feet Lot
    $303,300 Zestimate®
    $200/sqft
    $2,038 Estimated rent

    Home value

    $303,300

    $288,000 - $318,000

    $2,038/mo

    Zestimate® history
    Loading
    Loading...

    Owner options

    List your home for rent

    $2,038/mo

    Rent Zestimate®

    Find your next renter with Zillow Rental Manager. Plus, with online applications, you can quickly screen prospective tenants – for free.

    Learn more

    $2,038/mo

    Rent Zestimate®

    Refinance and save

    $1,846/mo

    Est. payment

    Refinancing to a lower rate could help reduce your monthly payments and save thousands over the life of the loan.

    See today's rates

    $1,846/mo

    Est. payment

    Explore your selling options

    Work with a Zillow partner agent

    Leverage their expertise and Zillow's premium Showcase listings to get your home seen by more buyers.

    Get started

    List with your own agent

    Get your home in front of millions of buyers by listing it on Zillow.

    Learn how to do it

    Sell it yourself

    Take full control of how buyers see your home on Zillow by listing For Sale by Owner (FSBO).

    List your home

    What's special

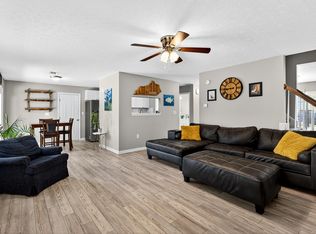
    This newly renovated ranch style house is move in ready! New features are enjoyable before you even step foot inside with completely new landscaping, new storm door, new shutters, and a fresh paint coat to the front door. Once you step inside the first thing you notice is the high spacious ceilings, the newly expanded living room after taking down 2 walls that allow the living room to flow right into the dining and kitchen. The other noticeable feature when you step into the front door is the rustic barnwood lookalike flooring that seamlessly runs throughout the entire house besides the bathrooms. Once in this spacious kitchen you would be quick to see the brand new sink, recess lighting, dishwasher, fridge, barn wood breakfast nook, new handles on each cabinet door, and of course brand new granite counter tops. Leaving the kitchen, the hallway holds the laundry room (all appliances in the house are included, including the Nest thermostat, and security Ring doorbell). Straight across from the laundry room is the first bedroom of 3. Currently this room is used as a gaming room, with the internet hook up being in this room for center of the house location. The room, along with the entire house (including ceilings) has been freshly painted, and completely all new light fixtures have been replaced throughout most of the house. The first bathroom you come too has had the toilet seats, bathtub and sink faucets replaced. The bathroom now has a marble sink top, newly tiled flooring and a tiled band around the top of the guest shower/tub. The 2nd of 3 bedrooms continues the theme of new paint, and new quarter round and trim in the entire house. The spacious master bedroom, (making bedroom number 3 in the house) offers the same new features of the first two bedrooms of new paint, flooring, and light fixture. Expanding off this room is the large master closest, and the master bathroom (making bathroom number 2 in the house). The master bath has been completely gutted making it go from a tub only room with just one sink, to a beautiful masterpiece with all new lighting, brand new duel vanity marble top sinks, added extra 4 electrical outlets, added linen closet, and the beautiful tiled master shower, with a window style inlet for soaps and shampoos. This home is easily accessible from the 2 car garage, no steps in the house, privacy fenced in back yard, that backs up to dense vegetation, allowing no visibility of the buildings behind the house (except during winter), and has a beautiful screened in attached back porch, with a tin roof, perfect for rainy days. House is also in West School District. Feel free to stop by for a visit any time! House is for Sale by Owner. Willing to have real estate agents bring clients for showings.

    This property is not currently displayed as for sale or rent on Zillow. This may be different from what's on other websites or public sources.

    Facts & features

    Interior

    Bedrooms & bathrooms
    • Bedrooms: 3
    • Bathrooms: 2
    • Full bathrooms: 2
    Heating
    • Forced air, Electric
    Cooling
    • Central
    Appliances
    • Included: Dishwasher, Dryer, Garbage disposal, Microwave, Range / Oven, Refrigerator, Washer
    Features
    • Flooring: Tile, Laminate, Linoleum / Vinyl
    • Basement: None
    • Has fireplace: Yes
    Interior area
    • Total interior livable area: 1,520 sqft

    Property

    Parking
    • Total spaces: 2
    • Parking features: Garage - Attached
    Features
    • Exterior features: Vinyl, Brick
    Lot
    • Size: 8,400 Square Feet
    Details
    • Parcel number: 059400502300

    Construction

    Type & style
    • Home type: SingleFamily
    Materials
    • masonry
    • Foundation: Concrete Block
    • Roof: Metal
    Condition
    • Year built: 2001

    Community & HOA

    Location
    • Region: Nicholasville

    Financial & listing details

    • Price per square foot: $200/sqft
    • Tax assessed value: $266,300
    • Annual tax amount: $2,801

    Price history

    DateEventPrice
    3/24/2021Listing removed--
    Source: Owner Report a problem
    3/10/2020Sold$189,000-3.1%$124/sqft
    Source: Public Record Report a problem
    2/11/2020Pending sale$195,000$128/sqft
    Source: Owner Report a problem
    1/27/2020Listed for sale$195,000+51.2%$128/sqft
    Source: Owner Report a problem
    5/10/2017Sold$129,000$85/sqft
    Source: Public Record Report a problem
    9/11/2013Sold$129,000-3.7%$85/sqft
    Source: Imagine MLS #1311233 Report a problem
    6/5/2013Listed for sale$134,000+3.1%$88/sqft
    Source: RE/MAX Elite Realty #1311233 Report a problem
    11/12/2004Sold$130,000+17.8%$86/sqft
    Source: Imagine MLS #413169 Report a problem
    12/26/2001Sold$110,350$73/sqft
    Source: Imagine MLS #2109753 Report a problem

    Public tax history

    YearProperty taxesTax assessment
    2024$2,801 +39.2%$266,300 +40.9%
    2023$2,012 $189,000
    2022$2,012 -0.2%$189,000
    2021$2,016 +473.5%$189,000 +30.3%
    2020$352 +30.3%$145,000
    2019$270 +12.4%$145,000 +12.4%
    2018$240 $129,000
    2017$240 -74.2%$129,000
    2016$928 $129,000
    2015$928 $129,000
    2014$928 $129,000 -2.3%
    2013-- $132,000
    2012-- $132,000
    2011-- $132,000 -2.2%
    2010-- $135,000
    Find assessor info on the county website

    Neighborhood: 40356

    Nearby schools

    GreatSchools rating
    Schools provided by the listing agent
    • Elementary: Nicholasville
    • Middle: Nicholasville
    • High: Nicholasville
    • District: Jessamine County

    Source: The MLS. This data may not be complete. We recommend contacting the local school district to confirm school assignments for this home.

    Get pre-qualified for a loan
    At Zillow Home Loans, we can pre-qualify you in as little as 5 minutes with no impact to your credit score.

    An equal housing lender. NMLS #10287.

    Sell for more on Zillow
    Get a Zillow Showcase℠ listing at no additional cost and you could sell for .
    $303,300
    2% more
    +$6,066
    With Zillow Showcase(estimated)
    $309,366