Welcome to 553 Springbank Ave, offering 1,455 sq. ft. of above-grade living space in a great Woodstock location! The main floor is bright and inviting, featuring an eat-in kitchen with stone countertops, stainless steel appliances, and white cabinetry. The dining area opens to a fully fenced backyard with no rear neighbors, while the living room provides peaceful views of the treed lot. A convenient powder room completes the main level. Upstairs, you'll find three spacious bedrooms, including a large primary with ensuite access to the family bathroom. The lower level offers a finished den and additional unfinished space ready for your personal touch. Recent updates include the furnace (2020) and AC (2020) and an owned water softener (2023). With a double-wide driveway plus an attached garage, and a prime location just steps from Pittock Trail and Roth Park, this home is close to schools, shopping, and all local amenities. Book your showing today!
Sold for $530,000
C$530,000
553 Springbank Ave N, Woodstock, ON N4T 1H3
3beds
1,454sqft
Single Family Residence, Residential
Built in 1989
4,085 Square Feet Lot
$-- Zestimate®
C$364/sqft
C$2,545 Estimated rent
Home value
Not available
Estimated sales range
Not available
Not available
Owner options
List your home for rent
C$2,545/mo
Rent Zestimate®
Find your next renter with Zillow Rental Manager. Plus, with online applications, you can quickly screen prospective tenants – for free.
C$2,545/mo
Rent Zestimate®
Refinance and save
C$2,241/mo
Est. payment
Refinancing to a lower rate could help reduce your monthly payments and save thousands over the life of the loan.
C$2,241/mo
Est. payment
Explore your selling options
Work with a Zillow partner agent
Leverage their expertise and Zillow's premium Showcase listings to get your home seen by more buyers.
Get startedList with your own agent
Get your home in front of millions of buyers by listing it on Zillow.
Learn how to do itSell it yourself
Take full control of how buyers see your home on Zillow by listing For Sale by Owner (FSBO).
List your homeWhat's special
Stone countertopsStainless steel appliancesWhite cabinetryFully fenced backyardSpacious bedroomsFinished denDouble-wide driveway
Zillow last checked:
Listing updated:
Listed by:
Daniel Lambkin, Salesperson,
Peak Realty Ltd.
Source: ITSO,MLS®#: 40690415Originating MLS®#: Cornerstone Association of REALTORS®
Facts & features
Interior
Bedrooms & bathrooms
- Bedrooms: 3
- Bathrooms: 2
- Full bathrooms: 1
- 1/2 bathrooms: 1
- Main level bathrooms: 1
Other
- Features: Ensuite Privilege
- Level: Second
Bedroom
- Level: Second
Bedroom
- Level: Second
Bathroom
- Features: 4-Piece
- Level: Second
Bathroom
- Features: 2-Piece
- Level: Main
Basement
- Level: Basement
Breakfast room
- Level: Main
Den
- Level: Basement
Dining room
- Level: Main
Kitchen
- Level: Main
Living room
- Level: Main
Heating
- Forced Air, Natural Gas
Cooling
- Central Air
Appliances
- Included: Water Softener, Dishwasher, Dryer, Refrigerator, Stove, Washer
Features
- Basement: Full,Partially Finished
- Has fireplace: No
Interior area
- Total structure area: 1,643
- Total interior livable area: 1,454 sqft
- Finished area above ground: 1,454
- Finished area below ground: 189
Property
Parking
- Total spaces: 3
- Parking features: Attached Garage, Private Drive Double Wide
- Attached garage spaces: 1
- Uncovered spaces: 2
Features
- Waterfront features: River/Stream
- Frontage type: West
- Frontage length: 29.59
Lot
- Size: 4,085 Square Feet
- Dimensions: 29.59 x 138.06
- Features: Urban, Dog Park, Library, Park, Public Transit, Rec./Community Centre, Schools, Shopping Nearby, Trails
Details
- Parcel number: 001341440
- Zoning: R2
Construction
Type & style
- Home type: SingleFamily
- Architectural style: Two Story
- Property subtype: Single Family Residence, Residential
- Attached to another structure: Yes
Materials
- Brick, Vinyl Siding
- Foundation: Poured Concrete
- Roof: Asphalt Shing
Condition
- 31-50 Years
- New construction: No
- Year built: 1989
Utilities & green energy
- Sewer: Sewer (Municipal)
- Water: Municipal
Community & HOA
Location
- Region: Woodstock
Financial & listing details
- Price per square foot: C$364/sqft
- Annual tax amount: C$3,544
- Date on market: 2/11/2025
- Inclusions: Dishwasher, Dryer, Refrigerator, Stove, Washer
Price history
| Date | Event | Price |
|---|---|---|
| 5/23/2025 | Sold | C$530,000-3.6%C$364/sqft |
Source: ITSO #40690415 Report a problem | ||
| 2/11/2025 | Listed for sale | C$549,900C$378/sqft |
Source:  TRREB #X11967545 Report a problem TRREB #X11967545 Report a problem | ||
Public tax history
Tax history is unavailable.
Neighborhood: N4T
Nearby homes
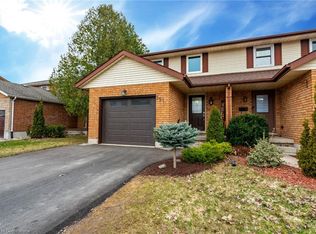
- C$565,0003 bd2 ba1.5k sqft551 Springbank Ave N, Woodstock, ON N4T1H3Sold
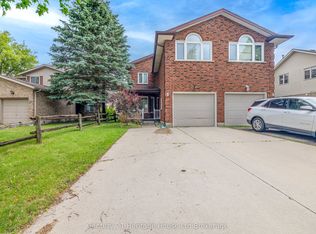
- C$579,0003 bd3 ba-- sqft8 Mohican Dr, Woodstock, ON N4T1H5For Sale
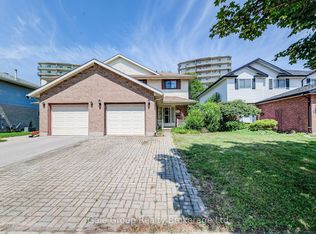
- C$2,6003 bd3 ba-- sqft575 Springbank Ave N, Woodstock, ON N4T1H5For Rent
- C$---- bd-- ba-- sqft70 Sioux Cres, Woodstock, ON N4T1G4Off Market
- C$244,0002 bd1 ba-- sqft64 Hiawatha Rd #36, Woodstock, ON N4T1P4For Sale
- C$725,0004 bd3 ba1.8k sqft27 Sioux Cres, Woodstock, ON N4T1G2For Sale
- C$339,9003 bd2 ba-- sqft486 Springbank Ave N #3, Woodstock, ON N4T1K8For Sale
- C$---- bd-- ba-- sqft56 Hiawatha Rd #11, Woodstock, ON N4T1P2Off Market
Nearby schools
GreatSchools rating
No schools nearby
We couldn't find any schools near this home.
Schools provided by the listing agent
- Elementary: Algonquin Ps (Jk-8), Roch Carrier Ps (French 1-8), St. Michael's Ces (Jk-8), Holy Family Ces (French Sk-8)
- High: Huron Park Ss, Woodstock Ci (French), St. Mary's Css
Source: ITSO. This data may not be complete. We recommend contacting the local school district to confirm school assignments for this home.
- Ontario
- Oxford County
- Woodstock
- N4T 1H3
- 553 Springbank Ave N
Nearby cities
Nearby zip codes
Other Woodstock Topics
