This 3-bedroom, 1.5 bath home offers space and character! Inside, you'll find a large eat-in kitchen, living room with wood flooring, office space, and a spacious family room featuring tongue & groove vaulted ceilings with exposed beams and a cozy gas fireplace. The walk-out basement provides added convenience with a laundry, and an attached 1-car garage. Outside the property continues to impress with a paved driveway, detached 4-bay garage complete with a workshop area, and additional storage buildings. An added bonus is the extra utility setup on the property, including an additional septic system along with water and electric service already in place - offering great possibilities. Call today!
For sale
Price cut: $6K (8/5)
$239,000
553 Sunfish Creek Rd, Piketon, OH 45661
3beds
1,152sqft
Single Family Residence
Built in 1952
1.53 Acres Lot
$-- Zestimate®
$207/sqft
$-- HOA
What's special
Spacious family roomOffice spaceAdditional storage buildingsPaved drivewayCozy gas fireplaceWalk-out basementLarge eat-in kitchen
- 105 days
- 57
- 6
Zillow last checked:
Listing updated:
Listed by:
Tom Brewster,
Brewster Real Estate and Auction Co. LLC,
Hayley Brewster,
Brewster Real Estate and Auction Co. LLC
Source: Scioto Valley AOR,MLS#: 200761
Facts & features
Interior
Bedrooms & bathrooms
- Bedrooms: 3
- Bathrooms: 2
- Full bathrooms: 1
- 1/2 bathrooms: 1
- Main level bathrooms: 2
- Main level bedrooms: 3
Rooms
- Room types: Living Room, Bedroom, Family Room, Bath, Office, Laundry, 1/2 Bath
Bedroom 1
- Description: Flooring(Concrete)
- Level: Main
Bedroom 2
- Description: Flooring(Wood)
- Level: Main
Bedroom 3
- Description: Flooring(Wood)
- Level: Main
Bathroom 1
- Description: Flooring(Vinyl)
- Level: Main
Bathroom 2
- Description: Flooring(Other)
- Level: Main
Family room
- Description: Flooring(Wood)
- Level: Main
Kitchen
- Description: Flooring(Vinyl)
- Level: Main
Living room
- Description: Flooring(Wood)
- Level: Main
Office
- Description: Flooring(Carpet)
- Level: Main
Heating
- Forced Air, Oil
Cooling
- Central Air
Appliances
- Included: Range, Refrigerator, Water Softener, Electric Water Heater
- Laundry: Laundry Room
Features
- Ceiling Fan(s), Vaulted Ceiling(s), Natural Woodwork, Eat-in Kitchen
- Flooring: Wood, Concrete, Vinyl, Carpet, Other
- Windows: Double Pane Windows
- Basement: Full,Walk-Out Access
- Has fireplace: Yes
- Fireplace features: Gas
Interior area
- Total structure area: 1,152
- Total interior livable area: 1,152 sqft
Video & virtual tour
Property
Parking
- Total spaces: 4
- Parking features: 4 Car, Attached, Detached, Asphalt
- Attached garage spaces: 4
- Has uncovered spaces: Yes
Features
- Levels: One
- Patio & porch: Covered, Patio-Covered, Porch-Covered
Lot
- Size: 1.53 Acres
Details
- Additional structures: Shed(s)
- Parcel number: 13054400.0000
Construction
Type & style
- Home type: SingleFamily
- Property subtype: Single Family Residence
Materials
- Vinyl Siding
- Roof: Asphalt
Condition
- Year built: 1952
Utilities & green energy
- Sewer: Leach Field, Septic Tank
- Water: Well, Public
- Utilities for property: Cable/DSL
Community & HOA
Community
- Subdivision: No Subdivision
Location
- Region: Piketon
Financial & listing details
- Price per square foot: $207/sqft
- Annual tax amount: $775
- Date on market: 5/22/2026
Estimated market value
Not available
Estimated sales range
Not available
Not available
Price history
Price history is unavailable.
Public tax history
Tax history is unavailable.
Monthly payment
Est. payment
Payment breakdown
Explore the cost of this home by adjusting the details. Changes won't be saved.Climate risks
Neighborhood: 45661
Nearby schools
Schools provided by the listing agent
- Elementary: Scioto Valley LSD
- Middle: Scioto Valley LSD
- High: Scioto Valley LSD
Source: Scioto Valley AOR. This data may not be complete. We recommend contacting the local school district to confirm school assignments for this home.
- $139,0002 bd1 ba968 sqft549 Sunfish Creek Rd, Piketon, OH 45661Off Market
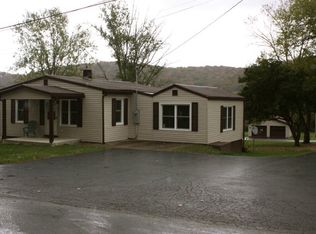
- $148,3002 bd1 ba1.1k sqft553 Sunfish Creek Rd #C-21, Piketon, OH 45661Off Market
- $180,3002 bd1 ba1k sqft493 Sunfish Creek Rd, Piketon, OH 45661Off Market
- $13,680-- bd1 ba-- sqft525 Sunfish Creek Rd #C-21, Piketon, OH 45661Off Market
Similar homes
- $249,0003 bd2 ba1.6k sqft1838 Tennyson Rd, Piketon, OH 45661For Sale
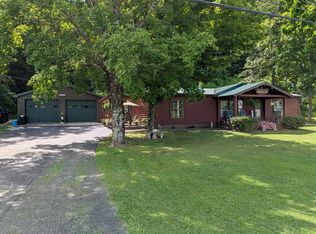 MLS ID #201178, Tom Brewster, Brewster Real Estate and Auction Co. LLC. Scioto Valley AOR
 - $220,0003 bd2 ba1.4k sqft62 Howe Rd, Piketon, OH 45661For Sale
 MLS ID #201186, Kami Knight, Key Realty. Scioto Valley AOR
 - $--3 bd2 ba1.4k sqft108 Crestwood Dr, Waverly, OH 45690AuctionXome
- $279,9003 bd3 ba1.5k sqft370 Sugar Run Rd, Piketon, OH 45661For Sale
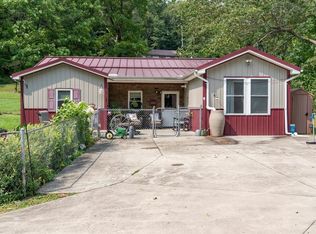 MLS ID #201220, Angela Shanks, REALTEC Real Estate. Scioto Valley AOR
 - $219,9992 bd1 ba798 sqft770 Strutt Rd, Piketon, OH 45661For Sale
 MLS ID #226032529, Mallory L Bostwick, e-Merge Real Estate Crossroads. Columbus and Central Ohio Regional MLS
 - $309,9002 bd1 ba1.1k sqft3824 Loys Run Rd #C-28, Piketon, OH 45661For SaleMLS ID #226013303, Kendra Carter, Keller Williams Consultants. Columbus and Central Ohio Regional MLS
