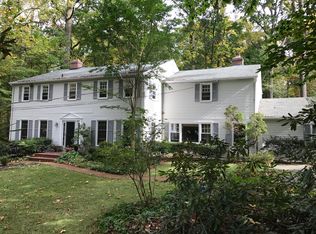
Looking for a house that makes you say, “Wow!”? That’s what you get with 553 Tanglewood. This impeccably maintained, thoughtfully renovated peaceful oasis in the highly sought-after T/E School District offers everything you’ll need and then some. Located at the end of a quiet cul-de-sac, this beautiful stone Colonial sits just off the street, but tucked behind a canopy of trees, giving you the ultimate privacy while still being centrally located. The home boasts over 5,500 square feet of living space anchored by a gourmet kitchen with custom inset cabinets, two islands, a 6-burner Wolf Gas Range, Sub-Zero Refrigerator, and Miele Dishwasher. While there is island seating and an eat-in kitchen area, French doors separate the kitchen from a formal dining room. The kitchen opens into the family room and a sitting room bathed in natural light. The view of the backyard will immediately draw you outside. No expense was spared in creating this elegant and versatile outdoor space with an expansive bluestone patio that wraps all the way around a gorgeous swimming pool (all the outdoor furniture is included with the sale of the home). On the main floor, you will also find a large mudroom, laundry room, and half bath, as well as a living room and office/den, which could potentially be converted into a first-floor primary suite. The second floor is where you’ll find the primary bedroom and renovated ensuite bath with radiant floor heating. There are three additional bedrooms and a full bath on this floor as well. On the third floor is an additional bedroom and full bath, as well as three walk-in attic storage areas. Once you get to the lower level, you’ll wonder if the house just keeps on going. There is 1,608 square feet of finished space providing numerous options. Here you’ll find another bedroom with large walk-in closet, kitchen complete with granite countertops and a double oven, full bath with radiant floor heating, and laundry room. There is enough additional space for a den, gym and even an office, with a built-in desk and cabinets. A separate entrance to the lower level can be found off the back of the house. Additional “extras” that come with the house include a whole house generator, surround sound in the family room and outside, separate propane tank to heat the pool, and an abundance of storage space throughout the home.
Sold for $1,810,000
Zillow last checked:
Listing updated:
Bought with:
Dave Galbo, RS355987
OCF Realty LLC - Philadelphia
Source: Bright MLS,MLS#: PACT2065222
Price history
| Date | Event | Price |
|---|---|---|
| 6/20/2024 | Sold | $1,810,000+21.1%$323/sqft |
Source:  Bright MLS #PACT2065222 Report a problem Bright MLS #PACT2065222 Report a problem | ||
| 5/18/2024 | Pending sale | $1,495,000$267/sqft |
Source: Bright MLS #PACT2065222 Report a problem | ||
| 5/15/2024 | Listed for sale | $1,495,000+149.2%$267/sqft |
Source: Bright MLS #PACT2065222 Report a problem | ||
| 8/6/2002 | Sold | $600,000+13.4%$107/sqft |
Source: Public Record Report a problem | ||
| 6/7/2000 | Sold | $529,000+39.2%$94/sqft |
Source: Public Record Report a problem | ||
| 9/3/1998 | Sold | $380,000$68/sqft |
Source: Public Record Report a problem | ||

Get a cash offer in 3 minutes
Find out how much your home could sell for in as little as 3 minutes with a no-obligation cash offer.
Estimated market value
$2,056,600
