WELCOME HOME! This stunning 4 bed 2.5 bath retreat on approximately 9 acres is the ultimate blend of luxury, privacy, and smart home convenience. Tucked away behind a winding 400-foot gravel driveway, this property is designed for both elegant entertaining and peaceful everyday living. Dive into the app-connected heated gunite pool featuring stunning water features and an adjoining cascading hot tub. Unwind under the 16'x48' covered front porch boasting rich wood plank ceilings and a gas fireplace. You'll also enjoy a 12'x37' side porch and covered balcony overlooking the pool. This home also features a reliable propane generator, so you're always covered. Step inside to breathtaking 20+ foot ceilings in the living room, anchored by a beautiful gas fireplace and accented throughout with timeless reclaimed Chicago brick. The kitchen features granite countertops, top-of-the-line stainless steel appliances, a spacious pantry, and a custom cypress kitchen island perfect for gathering. The spacious, light-filled master suite features double vanities and an expansive walk-in closet. Head upstairs to a secondary living area fully equipped with theatre lighting, and three additional well-appointed bedrooms that provide ample space for family, guests, or a private home office. The heated and cooled 4-car pull-through garage offers endless possibilities for storage and workspace. Only minutes from downtown Brandon and Interstate 20, This property will not last long!
Closed
Price Unknown
553 Tara Rd, Brandon, MS 39042
4beds
2,710sqft
Residential, Single Family Residence
Built in 2020
8.9 Acres Lot
$740,000 Zestimate®
$--/sqft
$2,764 Estimated rent
Home value
$740,000
$703,000 - $777,000
$2,764/mo
Zestimate® history
Owner options
List your home for rent
$2,764/mo
Rent Zestimate®
Find your next renter with Zillow Rental Manager. Plus, with online applications, you can quickly screen prospective tenants – for free.
$2,764/mo
Rent Zestimate®
Refinance and save
Refinancing to a lower rate could help reduce your monthly payments and save thousands over the life of the loan.
Explore your selling options
Work with a Zillow partner agent
Leverage their expertise and Zillow's premium Showcase listings to get your home seen by more buyers.
Get startedList with your own agent
Get your home in front of millions of buyers by listing it on Zillow.
Learn how to do itSell it yourself
Take full control of how buyers see your home on Zillow by listing For Sale by Owner (FSBO).
List your homeWhat's special
Stunning water featuresExpansive walk-in closetSpacious pantrySpacious light-filled master suiteGranite countertopsRich wood plank ceilingsTop-of-the-line stainless steel appliances
Zillow last checked:
Listing updated:
Listed by:
Ethan Edgar 601-376-8995,
Buck Commander
Bought with:
Lacy Hall, S60733
Havard Real Estate Group, LLC
Source: MLS United,MLS#: 4155101
Facts & features
Interior
Bedrooms & bathrooms
- Bedrooms: 4
- Bathrooms: 3
- Full bathrooms: 2
- 1/2 bathrooms: 1
Heating
- Propane
Cooling
- Central Air, Electric, See Remarks
Appliances
- Included: Built-In Gas Oven, Built-In Gas Range, Dishwasher, Disposal, ENERGY STAR Qualified Appliances, Exhaust Fan, Free-Standing Refrigerator, Instant Hot Water, Microwave, Plumbed For Ice Maker, Range Hood, Self Cleaning Oven, Stainless Steel Appliance(s), Tankless Water Heater
- Laundry: Electric Dryer Hookup, Washer Hookup
Features
- Granite Counters, High Ceilings, Kitchen Island, Pantry, Smart Thermostat, Walk-In Closet(s), Double Vanity
- Flooring: Concrete
- Has fireplace: Yes
- Fireplace features: Gas Log, Great Room, Masonry, Outside
Interior area
- Total structure area: 2,710
- Total interior livable area: 2,710 sqft
Property
Parking
- Total spaces: 4
- Parking features: Gravel
- Garage spaces: 4
Features
- Levels: Two
- Stories: 2
- Patio & porch: Front Porch, Side Porch
- Exterior features: Balcony, Garden, Lighting, Private Entrance, Rain Gutters
- Has private pool: Yes
- Pool features: Fenced, Gunite, Heated
- Spa features: Heated
Lot
- Size: 8.9 Acres
- Features: Few Trees
Details
- Parcel number: I0700001300120
Construction
Type & style
- Home type: SingleFamily
- Property subtype: Residential, Single Family Residence
Materials
- HardiPlank Type, Masonry
- Foundation: Post-Tension, Slab
- Roof: Asphalt,Metal
Condition
- New construction: No
- Year built: 2020
Utilities & green energy
- Sewer: Waste Treatment Plant
- Water: Public
- Utilities for property: Electricity Connected, Propane Connected, Water Connected
Community & HOA
Community
- Security: Closed Circuit Camera(s)
- Subdivision: Metes And Bounds
HOA
- Has HOA: No
Location
- Region: Brandon
Financial & listing details
- Tax assessed value: $299,080
- Annual tax amount: $2,848
- Date on market: 7/16/2026
- Electric utility on property: Yes
Price history
| Date | Event | Price |
|---|---|---|
| 8/31/2026 | Sold | -- |
Source: MLS United #4155101 Report a problem | ||
| 7/20/2026 | Pending sale | $749,000$276/sqft |
Source: MLS United #4155101 Report a problem | ||
| 7/16/2026 | Listed for sale | $749,000$276/sqft |
Source: MLS United #4155101 Report a problem | ||
| 7/13/2026 | Pending sale | $749,000$276/sqft |
Source: MLS United #4155101 Report a problem | ||
| 7/8/2026 | Listed for sale | $749,000$276/sqft |
Source: MLS United #4155101 Report a problem | ||
Public tax history
| Year | Property taxes | Tax assessment |
|---|---|---|
| 2025 | $2,848 -3.6% | $30,061 -5% |
| 2024 | $2,954 +19.9% | $31,629 +17.8% |
| 2023 | $2,464 +1.7% | $26,861 |
| 2022 | $2,424 +2.3% | $26,861 +2.1% |
| 2021 | $2,370 +7341% | $26,320 +9984.3% |
| 2020 | $32 -4.6% | $261 |
| 2019 | $33 -1.2% | $261 -96.3% |
| 2018 | $34 -95.4% | $7,140 |
| 2017 | $734 | $7,140 |
| 2016 | $734 +3.7% | $7,140 |
| 2015 | $707 +2.2% | $7,140 |
| 2014 | $692 | $7,140 |
Find assessor info on the county website
Neighborhood: 39042
Nearby homes
- $762,0004 bd2 ba2.7k sqft545 Tara Rd, Brandon, MS 39042Off Market
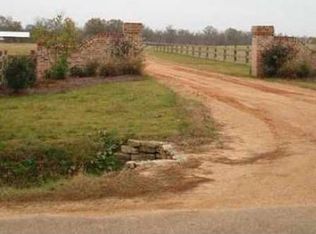
- $172,1004 bd2 ba1.2k sqft550 Tara Rd, Brandon, MS 39042Off Market
- $171,0002 bd1 ba1.2k sqft121 Tara Rdg, Brandon, MS 39042Off Market
- $202,8003 bd1 ba2.1k sqft107 Joy Ln, Brandon, MS 39042Off Market
- $386,7003 bd2 ba2.8k sqft102 Joy Ln, Brandon, MS 39042Off Market
- $331,9004 bd3 ba2.7k sqft538 Tara Rd, Brandon, MS 39042Off Market
- $212,7002 bd1 ba1.3k sqft1170 Star Rd, Brandon, MS 39042Off Market
- $170,5002 bd-- ba1.2k sqft111 Joy Ln, Brandon, MS 39042Off Market
Nearby schools
GreatSchools rating
- 8/10Stonebridge Elementary SchoolGrades: 2-3Distance: 1.7 mi
- 8/10Brandon Middle SchoolGrades: 6-8Distance: 2.7 mi
- 9/10Brandon High SchoolGrades: 9-12Distance: 1.2 mi
Schools provided by the listing agent
- Elementary: Brandon
- Middle: Brandon
- High: Brandon
Source: MLS United. This data may not be complete. We recommend contacting the local school district to confirm school assignments for this home.
Sell for more on Zillow
Get a Zillow Showcase℠ listing at no additional cost and you could sell for .
$740,000
2% more
+$14,800
With Zillow Showcase(estimated)
$754,800
Sell for more on Zillow
Get a Zillow Showcase℠ listing at no additional cost and you could sell for .
$740,000
2% more
+$14,800
With Zillow Showcase(estimated)
$754,800
- Mississippi
- Rankin County
- Brandon
- 39042
- 553 Tara Rd
