Absolutely gorgeous, updated home sitting on the Ten mile creek side of street! Enjoy the beautiful scenic views of trees and nature from the comfort of your wrap around porch, updated 2023! No neighbors in back! Brand new roof 2022, updated primary bathroom with deep soaking tub and lovely separate shower 2023, updates to secondary bath 2023, new AC ducts 2023, new driveway 2023! Very spacious with lots of natural lighting from huge windows in living area. Primary bedroom is on the 1st level from Street so no stairs, other bedrooms, second kitchen, 2nd living area and more bathrooms are on the lower level. Tons of storage and storm shelter also on lower level! Property has lots of character with multiple porches to sit out and enjoy! Easy access to highways, tons of shopping, entertainment, and restaurants. Ask about the reduced interest rate and low down payment loans available for this property. Call for a showing today!
Sold
Price Unknown
553 Ten Mile Dr, Desoto, TX 75115
5beds
2,419sqft
Single Family Residence
Built in 1986
10,759 Square Feet Lot
$388,800 Zestimate®
$--/sqft
$2,966 Estimated rent
Home value
$388,800
$369,000 - $408,000
$2,966/mo
Zestimate® history
Owner options
List your home for rent
$2,966/mo
Rent Zestimate®
Find your next renter with Zillow Rental Manager. Plus, with online applications, you can quickly screen prospective tenants – for free.
$2,966/mo
Rent Zestimate®
Refinance and save
Refinancing to a lower rate could help reduce your monthly payments and save thousands over the life of the loan.
Explore your selling options
Work with a Zillow partner agent
Leverage their expertise and Zillow's premium Showcase listings to get your home seen by more buyers.
Get startedList with your own agent
Get your home in front of millions of buyers by listing it on Zillow.
Learn how to do itSell it yourself
Take full control of how buyers see your home on Zillow by listing For Sale by Owner (FSBO).
List your homeWhat's special
Wrap around porchHuge windowsUpdated homeBrand new roofDeep soaking tubMultiple porchesUpdated primary bathroom
Zillow last checked:
Listing updated:
Listed by:
Enyinna Ezeife-Oshakuade 0606032 888-519-7431,
eXp Realty LLC 888-519-7431
Bought with:
Tausha Motsenbocker
Tausha Motsenbocker
Source: NTREIS,MLS#: 20462255
Facts & features
Interior
Bedrooms & bathrooms
- Bedrooms: 5
- Bathrooms: 4
- Full bathrooms: 2
- 1/2 bathrooms: 2
Primary bedroom
- Level: First
- Dimensions: 15 x 13
Breakfast room nook
- Level: First
- Dimensions: 7 x 5
Dining room
- Level: First
- Dimensions: 14 x 12
Kitchen
- Features: Breakfast Bar, Built-in Features, Pantry, Solid Surface Counters
- Level: First
- Dimensions: 10 x 7
Laundry
- Level: First
- Dimensions: 7 x 6
Living room
- Features: Fireplace
- Level: First
- Dimensions: 21 x 17
Heating
- Central, Natural Gas
Cooling
- Central Air, Electric
Appliances
- Included: Dishwasher, Disposal, Gas Range, Gas Water Heater, Microwave
- Laundry: Washer Hookup, Laundry in Utility Room
Features
- Decorative/Designer Lighting Fixtures, Granite Counters, High Speed Internet, Pantry, Cable TV, Walk-In Closet(s)
- Flooring: Carpet, Ceramic Tile, Laminate
- Has basement: No
- Number of fireplaces: 1
- Fireplace features: Gas Log, Gas Starter, Living Room, Wood Burning
Interior area
- Total interior livable area: 2,419 sqft
Property
Parking
- Total spaces: 2
- Parking features: Driveway, Garage, Paved, Garage Faces Side
- Attached garage spaces: 2
- Has uncovered spaces: Yes
Features
- Levels: Two
- Stories: 2
- Patio & porch: Rear Porch, Patio, Side Porch, Covered
- Exterior features: Private Yard, Rain Gutters
- Pool features: None
- Fencing: Chain Link,Wood
Lot
- Size: 10,759 Square Feet
- Features: Backs to Greenbelt/Park, Landscaped, Few Trees
Details
- Parcel number: 20052020030060000
Construction
Type & style
- Home type: SingleFamily
- Architectural style: Traditional,Detached
- Property subtype: Single Family Residence
Materials
- Brick
- Foundation: Slab
- Roof: Composition
Condition
- Year built: 1986
Utilities & green energy
- Sewer: Public Sewer
- Water: Public
- Utilities for property: Sewer Available, Water Available, Cable Available
Community & HOA
Community
- Security: Prewired, Security System, Smoke Detector(s), Wireless
- Subdivision: Hidden Canyon 03
HOA
- Has HOA: No
Location
- Region: Desoto
Financial & listing details
- Tax assessed value: $344,640
- Annual tax amount: $8,762
- Date on market: 2/3/2024
- Cumulative days on market: 100 days
- Listing terms: Cash,Conventional,FHA,VA Loan
- Exclusions: Curtains and rods, Arlo security cameras, both can stay if buyer prefers.
Price history
| Date | Event | Price |
|---|---|---|
| 2/1/2024 | Sold | -- |
Source: NTREIS #20462255 Report a problem | ||
| 12/1/2023 | Contingent | $409,000$169/sqft |
Source: NTREIS #20462255 Report a problem | ||
| 11/30/2023 | Price change | $409,000-1.4%$169/sqft |
Source: NTREIS #20462255 Report a problem | ||
| 10/24/2023 | Listed for sale | $415,000+303.3%$172/sqft |
Source: NTREIS #20462255 Report a problem | ||
| 6/28/2013 | Listing removed | $102,900$43/sqft |
Source: Coldwell Banker Residential Brokerage - #11977344 Report a problem | ||
| 6/25/2013 | Listed for sale | $102,900+14.3%$43/sqft |
Source: Coldwell Banker Residential Brokerage - #11977344 Report a problem | ||
| 5/13/2013 | Sold | -- |
Source: Public Record Report a problem | ||
| 4/13/2013 | Price change | $90,000-33.3%$37/sqft |
Source: Hexagon Group, LLC #11917589 Report a problem | ||
| 4/10/2013 | Price change | $135,000-2.1%$56/sqft |
Source: Hexagon Group, LLC #11917589 Report a problem | ||
| 3/31/2013 | Price change | $137,900-8.1%$57/sqft |
Source: Hexagon Group, LLC #11917589 Report a problem | ||
| 3/15/2013 | Listed for sale | $150,000$62/sqft |
Source: Hexagon Group, LLC #11917589 Report a problem | ||
Public tax history
| Year | Property taxes | Tax assessment |
|---|---|---|
| 2025 | $6,340 +8.5% | $344,640 -10.5% |
| 2024 | $5,842 +11.1% | $384,990 +10.7% |
| 2023 | $5,257 -9.8% | $347,800 +32.6% |
| 2022 | $5,827 -2.2% | $262,280 |
| 2021 | $5,960 +4.5% | $262,280 +1% |
| 2020 | $5,705 +10.5% | $259,580 +19.9% |
| 2019 | $5,161 +11.1% | $216,560 +18.1% |
| 2018 | $4,648 +9.8% | $183,440 +9.8% |
| 2017 | $4,232 -5.5% | $167,100 +6.7% |
| 2016 | $4,477 +13.7% | $156,570 +10.7% |
| 2015 | $3,936 | $141,420 +3.9% |
| 2014 | $3,936 | $136,150 |
| 2013 | -- | -- |
| 2012 | -- | -- |
| 2011 | -- | -- |
| 2010 | -- | -- |
| 2009 | -- | -- |
| 2008 | -- | -- |
| 2007 | -- | -- |
| 2005 | -- | -- |
| 2004 | -- | -- |
| 2003 | -- | -- |
| 2002 | -- | -- |
| 2001 | -- | -- |
Find assessor info on the county website
Neighborhood: Hidden Canyon
Nearby homes
- $429,3004 bd3 ba3.7k sqft557 Ten Mile Dr, Desoto, TX 75115Off Market
- $302,9004 bd2 ba2 sqft549 Ten Mile Dr, Desoto, TX 75115Off Market

- $346,1004 bd2 ba2.3k sqft552 Ten Mile Dr, Desoto, TX 75115Off Market
- $352,7004 bd3 ba2.9k sqft545 Ten Mile Dr, Desoto, TX 75115Off Market
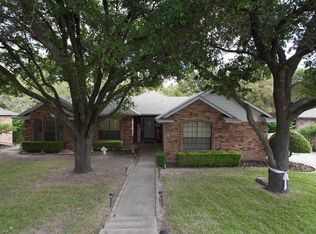
- $376,4005 bd4 ba3.4k sqft561 Ten Mile Dr, Desoto, TX 75115Off Market
- $336,5004 bd2 ba2.2k sqft1120 Rising Ridge Dr, Desoto, TX 75115Off Market
- $383,7004 bd3 ba2.5k sqft548 Ten Mile Dr, Desoto, TX 75115Off Market
- $28,000-- bd-- ba-- sqft13 No Name St, Desoto, TX 75115Off Market
Nearby schools
GreatSchools rating
- NACockrell Hill Elementary SchoolGrades: K-2Distance: 2.3 mi
- 2/10Desoto West Middle SchoolGrades: 6-8Distance: 0.7 mi
- 3/10Desoto High SchoolGrades: 9-12Distance: 2.1 mi
Schools provided by the listing agent
- Elementary: Young
- Middle: Desoto West
- High: Desoto
- District: Desoto ISD
Source: NTREIS. This data may not be complete. We recommend contacting the local school district to confirm school assignments for this home.
Get a cash offer in 3 minutes
Find out how much your home could sell for in as little as 3 minutes with a no-obligation cash offer.
Estimated market value
$388,800
Get a cash offer in 3 minutes
Find out how much your home could sell for in as little as 3 minutes with a no-obligation cash offer.
Estimated market value
$388,800
- Texas
- Dallas County
- Desoto
- 75115
- Hidden Canyon
- 553 Ten Mile Dr
Nearby cities
Nearby neighborhoods
Nearby zip codes
Other Desoto Topics
