Skip main navigation
Sold for $389,000
  • $389,000

    553 VENETIAN PALMS BOULEVARD, NEW SMYRNA BEACH, FL 32168

    3beds
    1,916sqft
    Single Family Residence
    Built in 2023
    3,624 Square Feet Lot
    $389,000 Zestimate®
    $203/sqft
    $2,598 Estimated rent

    Home value

    $389,000

    $358,000 - $420,000

    $2,598/mo

    Zestimate® history
    Loading
    Loading...

    Owner options

    List your home for rent

    $2,598/mo

    Rent Zestimate®

    Find your next renter with Zillow Rental Manager. Plus, with online applications, you can quickly screen prospective tenants – for free.

    Learn more

    $2,598/mo

    Rent Zestimate®

    Refinance and save

    $2,850/mo

    Est. payment

    Refinancing to a lower rate could help reduce your monthly payments and save thousands over the life of the loan.

    See today's rates

    $2,850/mo

    Est. payment

    Explore your selling options

    Work with a Zillow partner agent

    Leverage their expertise and Zillow's premium Showcase listings to get your home seen by more buyers.

    Get started

    List with your own agent

    Get your home in front of millions of buyers by listing it on Zillow.

    Learn how to do it

    Sell it yourself

    Take full control of how buyers see your home on Zillow by listing For Sale by Owner (FSBO).

    List your home

    What's special

    Modern finishesAbundant natural lightQuartz countertopsFull lawn care includedSoaring ceilingsThoughtfully designed floor planRecessed lighting
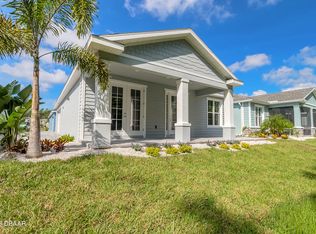
    Your last chance to own this home for this price!!! Welcome to 553 Venetian Palms, a refined Johnson Group Key West model in the heart of Venetian Bay. With soaring ceilings, abundant natural light, and a thoughtfully designed floor plan, this home delivers comfort, elegance, and everyday ease, perfect for seasonal residents or those seeking a simplified Florida lifestyle! The open-concept kitchen and living space features quartz countertops, stainless steel appliances, recessed lighting, eat in kitchen space and modern finishes designed for both entertaining and relaxed daily living. The main-floor primary suite provides privacy and convenience, while additional upstairs space is ideal for guests, hobbies, or a home office. Room for a nice family dinner resides on the main level as well. Up the stairs brings us to the best view in the home. A birds eye view of that place you will call home. Additional real estate upstairs includes the perfect loft, idea for an office/sitting space plus beds 2/3 with guest bathroom with dual sinks, shower/tub combo and sleek finishes. The only carpet in the home are bedrooms 2/3. Enjoy true low-maintenance living with full lawn care included, allowing you to spend more time enjoying the lifestyle instead of upkeep. The 240V electric plug in the 2 car garage adds future-ready convenience, and the community’s golf-cart-friendly design makes getting around easy and enjoyable. Located in Venetian Bay in New Smyrna Beach, residents enjoy championship golf, on-site restaurants and shops, tennis and pickleball courts, scenic walking and biking paths, and a vibrant town center—all just minutes from the beach, historic Canal Street, and everyday conveniences. This is refined coastal living with a lock-and-leave feel.

    Zillow last checked:

    Listing updated:

    Listed by:

    Matthew Buckley 407-617-0438,

    LPT REALTY, LLC 877-366-2213

    Bought with:

    "Kat" Gonzalez, 3235760

    COLDWELL BANKER REALTY

    Source: Stellar MLS,MLS#: V4946759MLS LogoOriginating MLS: Orlando Regional

    Facts & features

    Interior

    Bedrooms & bathrooms
    • Bedrooms: 3
    • Bathrooms: 3
    • Full bathrooms: 2
    • 1/2 bathrooms: 1
    Rooms
    • Room types: Bonus Room, Breakfast Room Separate, Den/Library/Office, Dining Room, Utility Room, Loft
    Primary bedroom
    • Features: Walk-In Closet(s)
    • Level: First
    • Area: 196 Square Feet
    • Dimensions: 14x14
    Bedroom 2
    • Features: Walk-In Closet(s)
    • Level: Second
    • Area: 182 Square Feet
    • Dimensions: 13x14
    Bedroom 3
    • Features: Built-in Closet
    • Level: Second
    • Area: 150 Square Feet
    • Dimensions: 10x15
    Primary bathroom
    • Features: Linen Closet
    • Level: First
    • Area: 132 Square Feet
    • Dimensions: 12x11
    Bathroom 2
    • Features: Walk-In Closet(s)
    • Level: First
    • Area: 36 Square Feet
    • Dimensions: 6x6
    Bathroom 3
    • Level: Second
    • Area: 60 Square Feet
    • Dimensions: 5x12
    Dining room
    • Level: First
    • Area: 170 Square Feet
    • Dimensions: 17x10
    Other
    • Level: First
    • Area: 420 Square Feet
    • Dimensions: 21x20
    Kitchen
    • Level: First
    • Area: 176 Square Feet
    • Dimensions: 16x11
    Living room
    • Level: First
    • Area: 304 Square Feet
    • Dimensions: 16x19
    Loft
    • Level: Second
    • Area: 72 Square Feet
    • Dimensions: 8x9
    Heating
    • Central
    Cooling
    • Central Air
    Appliances
    • Included: Dishwasher, Disposal, Electric Water Heater, Microwave, Refrigerator
    • Laundry: Inside, Laundry Room
    Features
    • Ceiling Fan(s), High Ceilings, Open Floorplan, Primary Bedroom Main Floor, Solid Surface Counters, Solid Wood Cabinets, Split Bedroom, Stone Counters, Thermostat, Vaulted Ceiling(s), Walk-In Closet(s)
    • Flooring: Carpet, Tile
    • Has fireplace: No
    • Furnished: Yes
    Interior area
    • Total structure area: 2,500
    • Total interior livable area: 1,916 sqft

    Property

    Parking
    • Total spaces: 2
    • Parking features: Covered, Driveway, Garage Door Opener, Garage Faces Side, Golf Cart Parking, Guest, On Street
    • Attached garage spaces: 2
    • Has uncovered spaces: Yes
    Features
    • Levels: Two
    • Stories: 2
    • Patio & porch: Covered, Front Porch, Patio
    • Exterior features: Irrigation System, Lighting, Other, Rain Gutters, Sidewalk, Sprinkler Metered, Storage
    • Has view: Yes
    • View description: Water, Lake
    • Has water view: Yes
    • Water view: Water,Lake
    • Waterfront features: Lake
    Lot
    • Size: 3,624 Square Feet
    • Features: Near Golf Course, Sidewalk
    • Residential vegetation: Mature Landscaping, Trees/Landscaped
    Details
    • Parcel number: 731707005560
    • Zoning: PUD
    • Special conditions: None

    Construction

    Type & style
    • Home type: SingleFamily
    • Property subtype: Single Family Residence
    Materials
    • Block
    • Foundation: Slab
    • Roof: Shingle
    Condition
    • New construction: No
    • Year built: 2023
    Details
    • Builder model: KEY WEST
    • Builder name: JOHNSON GROUP

    Utilities & green energy

    • Sewer: Public Sewer
    • Water: Public
    • Utilities for property: Cable Connected, Electricity Connected, Public, Sewer Connected, Street Lights, Water Connected

    Community & HOA

    Community
    • Features: Lake, Clubhouse, Fitness Center, Golf Carts OK, Golf, Playground, Pool, Restaurant, Sidewalks, Tennis Court(s)
    • Pet fee: $0 monthly
    • Subdivision: PALMS-PHASE 5
    HOA
    • Has HOA: Yes
    • Amenities included: Clubhouse, Fitness Center, Golf Course, Park, Pickleball Court(s), Playground, Pool, Recreation Facilities, Tennis Court(s)
    • Services included: Maintenance Grounds
    • HOA fee: $174 monthly
    • HOA name: ATMOS LIVING MANAGEMENT GROUP/ERICA WATSON
    • HOA phone: 386-402-4449
    • Second HOA name: VENETIAN BAY MASTER
    Location
    • Region: New Smyrna Beach

    Financial & listing details

    • Price per square foot: $203/sqft
    • Tax assessed value: $341,162
    • Annual tax amount: $5,006
    • Date on market: 1/20/2026
    • Cumulative days on market: 180 days
    • Listing terms: Cash,Conventional,FHA,VA Loan
    • Ownership: Fee Simple
    • Total actual rent: 0
    • Electric utility on property: Yes
    • Road surface type: Paved

    Price history

    DateEventPrice
    8/14/2026Sold$389,000-0.3%$203/sqft
    Source: Stellar MLS #V4946759 Report a problem
    8/11/2026Listed for sale$390,000$204/sqft
    Source: Stellar MLS #V4946759 Report a problem
    7/20/2026Contingent$390,000+2.6%$204/sqft
    Source: Stellar MLS #V4946759 Report a problem
    7/9/2026Price change$379,999-2.6%$198/sqft
    Source: Stellar MLS #V4946759 Report a problem
    6/21/2026Price change$389,999-1.3%$204/sqft
    Source: Stellar MLS #V4946759 Report a problem
    5/21/2026Price change$395,000-1.3%$206/sqft
    Source: Stellar MLS #V4946759 Report a problem
    5/7/2026Price change$400,000-1.7%$209/sqft
    Source: Stellar MLS #V4946759 Report a problem
    4/22/2026Price change$407,000-1.9%$212/sqft
    Source: Stellar MLS #V4946759 Report a problem
    3/19/2026Price change$415,000-1.2%$217/sqft
    Source: Stellar MLS #V4946759 Report a problem
    1/20/2026Listed for sale$420,000+3.8%$219/sqft
    Source: Stellar MLS #V4946759 Report a problem
    8/15/2023Sold$404,500$211/sqft
    Source: Public Record Report a problem

    Public tax history

    YearProperty taxesTax assessment
    2025$5,006 0%$341,162 +2.1%
    2024$5,008 +672.7%$334,160 +779.4%
    2023$648 +1.2%$38,000
    2022$641 $38,000 +1797.2%
    2021-- $2,003
    Find assessor info on the county website

    Neighborhood: North Village

    Nearby schools

    GreatSchools rating
    Schools provided by the listing agent
    • Elementary: Chisholm Elem
    • Middle: New Smyrna Beach Middl
    • High: New Smyrna Beach High

    Source: Stellar MLS. This data may not be complete. We recommend contacting the local school district to confirm school assignments for this home.

    Get a cash offer in 3 minutes
    Find out how much your home could sell for in as little as 3 minutes with a no-obligation cash offer.
    Estimated market value
    $389,000
    Get a cash offer in 3 minutes
    Find out how much your home could sell for in as little as 3 minutes with a no-obligation cash offer.
    Estimated market value
    $389,000