OPEN HOUSE SUNDAY 1-3. Fresh paint everywhere! New opportunity to have a 4 Bedroom under 300k! Welcome home to comfort, space, and convenience in the sought-after Crescent Springs Ranch community. This beautifully designed 4-bedroom, 2-bath residence offers a bright, open-concept layout filled with natural light and thoughtfully sized living spaces perfect for both everyday living and effortless entertaining.
Enjoy generously proportioned bedrooms, flexible living areas, and a welcoming atmosphere that instantly feels like home. Nestled in a peaceful, well-maintained neighborhood, residents enjoy nearby parks, scenic walking trails, and seasonal community events that make this area especially appealing for families and active lifestyles.
Ideally located just minutes from shopping, major amenities, and the highly anticipated H-E-B—one of the area’s most popular destinations—this home delivers the perfect blend of comfort and convenience. With its functional floor plan, inviting spaces, and prime location, this home is ready to be the backdrop for your next chapter.
Sold
Price Unknown
553 Vickie St, Crowley, TX 76036
4beds
1,772sqft
Single Family Residence
Built in 2019
7,187 Square Feet Lot
$292,900 Zestimate®
$--/sqft
$2,300 Estimated rent
Home value
$292,900
$272,000 - $316,000
$2,300/mo
Zestimate® history
Owner options
List your home for rent
$2,300/mo
Rent Zestimate®
Find your next renter with Zillow Rental Manager. Plus, with online applications, you can quickly screen prospective tenants – for free.
$2,300/mo
Rent Zestimate®
Refinance and save
$375/mo
Est. payment
Refinancing to a lower rate could help reduce your monthly payments and save thousands over the life of the loan.
$375/mo
Est. payment
Explore your selling options
Work with a Zillow partner agent
Leverage their expertise and Zillow's premium Showcase listings to get your home seen by more buyers.
Get startedList with your own agent
Get your home in front of millions of buyers by listing it on Zillow.
Learn how to do itSell it yourself
Take full control of how buyers see your home on Zillow by listing For Sale by Owner (FSBO).
List your homeWhat's special
Nearby parksScenic walking trailsPeaceful well-maintained neighborhoodGenerously proportioned bedrooms
Zillow last checked:
Listing updated:
Listed by:
Neimon Beavers 0554419 972-814-4915,
RE/MAX DFW Associates 214-523-3300
Bought with:
Christie Cannon
LPT Realty LLC
Source: NTREIS,MLS#: 21169497
Facts & features
Interior
Bedrooms & bathrooms
- Bedrooms: 4
- Bathrooms: 2
- Full bathrooms: 2
Primary bedroom
- Features: Ceiling Fan(s), Walk-In Closet(s)
- Level: First
- Dimensions: 0 x 0
Living room
- Level: First
- Dimensions: 0 x 0
Heating
- Central, Electric
Cooling
- Central Air, Electric
Appliances
- Included: Dishwasher, Disposal, Gas Range, Gas Water Heater, Microwave
- Laundry: Laundry in Utility Room
Features
- Eat-in Kitchen, Granite Counters, Kitchen Island, Open Floorplan, Pantry, Cable TV, Walk-In Closet(s)
- Has basement: No
- Has fireplace: No
Interior area
- Total interior livable area: 1,772 sqft
Property
Parking
- Total spaces: 2
- Parking features: Covered, Driveway, On Street
- Garage spaces: 2
- Has uncovered spaces: Yes
Features
- Levels: One
- Stories: 1
- Patio & porch: Rear Porch, Covered
- Pool features: None
- Fencing: Back Yard,Wood
Lot
- Size: 7,187 Square Feet
- Features: Back Yard, Interior Lot, Lawn, Landscaped, Subdivision, Sprinkler System, Few Trees
Details
- Parcel number: 42421070
Construction
Type & style
- Home type: SingleFamily
- Architectural style: Traditional,Detached
- Property subtype: Single Family Residence
Materials
- Brick, Rock, Stone
- Foundation: Slab
- Roof: Composition,Shingle
Condition
- Year built: 2019
Utilities & green energy
- Sewer: Public Sewer
- Water: Public
- Utilities for property: Sewer Available, Water Available, Cable Available
Community & HOA
Community
- Security: Carbon Monoxide Detector(s), Smoke Detector(s)
- Subdivision: Crescent Spgs Ranch Ph 4
HOA
- Has HOA: Yes
- Services included: Association Management, Maintenance Grounds
- HOA fee: $375 annually
- HOA name: Crescent Springs Ranch HOA
- HOA phone: 855-877-2472
Location
- Region: Crowley
Financial & listing details
- Tax assessed value: $310,189
- Annual tax amount: $7,276
- Date on market: 3/6/2026
- Cumulative days on market: 16 days
- Listing terms: Assumable,Cash,Conventional,FHA
- Exclusions: Televisions, personal effects.
Price history
| Date | Event | Price |
|---|---|---|
| 4/15/2026 | Sold | -- |
Source: NTREIS #21169497 Report a problem | ||
| 4/1/2026 | Pending sale | $285,000$161/sqft |
Source: NTREIS #21169497 Report a problem | ||
| 3/25/2026 | Contingent | $285,000$161/sqft |
Source: NTREIS #21169497 Report a problem | ||
| 3/6/2026 | Listed for sale | $285,000-9.5%$161/sqft |
Source: NTREIS #21169497 Report a problem | ||
| 11/25/2025 | Listing removed | $315,000$178/sqft |
Source: NTREIS #21002800 Report a problem | ||
| 9/10/2025 | Price change | $315,000-3.1%$178/sqft |
Source: NTREIS #21002800 Report a problem | ||
| 7/17/2025 | Listed for sale | $325,000$183/sqft |
Source: NTREIS #21002800 Report a problem | ||
Public tax history
| Year | Property taxes | Tax assessment |
|---|---|---|
| 2025 | $7,309 +0.4% | $310,189 |
| 2024 | $7,276 -5.2% | $310,189 -4.9% |
| 2023 | $7,677 +7.7% | $326,193 +22.1% |
| 2022 | $7,126 +10.3% | $267,210 +15.7% |
| 2021 | $6,459 +4% | $230,899 +5.1% |
| 2020 | $6,212 +491.4% | $219,637 +493.6% |
| 2019 | $1,050 | $37,000 |
Find assessor info on the county website
Neighborhood: 76036
Nearby homes
- $277,700-- bd-- ba1.5k sqft549 Vickie St, Crowley, TX 76036Off Market
- $--4 bd3 ba3k sqft557 Vickie St, Crowley, TX 76036Sold
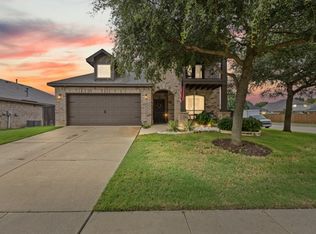
- $271,4004 bd2 ba1.7k sqft501 Vickie, Crowley, TX 76036Off Market
- $260,500-- bd-- ba1.4k sqft545 Vickie St, Crowley, TX 76036Off Market
- $2,2453 bd2 ba1.6k sqft552 Kerry St, Crowley, TX 76036For Rent
- $291,6003 bd2 ba1.8k sqft548 Kerry St, Crowley, TX 76036Off Market
- $312,9004 bd4 ba2.6k sqft554 Kerry St, Crowley, TX 76036Off Market
- $291,200-- bd-- ba1.8k sqft556 Vickie St, Crowley, TX 76036Off Market
Nearby schools
GreatSchools rating
- 5/10S.H. Crowley Elementary SchoolGrades: PK-5Distance: 2.5 mi
- 4/10Richard Allie MiddleGrades: 6-8Distance: 2.5 mi
- 3/10Crowley High SchoolGrades: 9-12Distance: 1.9 mi
Schools provided by the listing agent
- Elementary: Crowley
- Middle: Richard Allie
- High: Crowley
- District: Crowley ISD
Source: NTREIS. This data may not be complete. We recommend contacting the local school district to confirm school assignments for this home.
Get a cash offer in 3 minutes
Find out how much your home could sell for in as little as 3 minutes with a no-obligation cash offer.
Estimated market value
$292,900
Get a cash offer in 3 minutes
Find out how much your home could sell for in as little as 3 minutes with a no-obligation cash offer.
Estimated market value
$292,900
- Texas
- Tarrant County
- Crowley
- 76036
- 553 Vickie St
