Skip main navigation
Off market
Street View
  • $948,700

    553 Viscount Rd, Yardley, PA 19067

    5beds
    3,222sqft
    SingleFamily
    Built in 1966
    0.4 Acres Lot
    $948,700 Zestimate®
    $294/sqft
    $5,222 Estimated rent

    Home value

    $948,700

    $882,000 - $1.02M

    $5,222/mo

    Zestimate® history
    Loading
    Loading...

    Owner options

    List your home for rent

    $5,222/mo

    Rent Zestimate®

    Find your next renter with Zillow Rental Manager. Plus, with online applications, you can quickly screen prospective tenants – for free.

    Learn more

    $5,222/mo

    Rent Zestimate®

    Refinance and save

    $6,075/mo

    Est. payment

    Refinancing to a lower rate could help reduce your monthly payments and save thousands over the life of the loan.

    See today's rates

    $6,075/mo

    Est. payment

    Explore your selling options

    Work with a Zillow partner agent

    Leverage their expertise and Zillow's premium Showcase listings to get your home seen by more buyers.

    Get started

    List with your own agent

    Get your home in front of millions of buyers by listing it on Zillow.

    Learn how to do it

    Sell it yourself

    Take full control of how buyers see your home on Zillow by listing For Sale by Owner (FSBO).

    List your home

    What's special

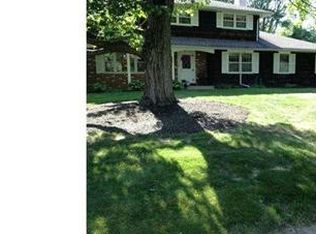
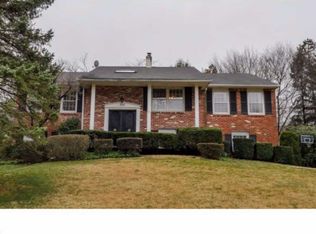
    This beautiful Edgewood Park home will check all your boxes - enjoy a 3222 sq.ft. 4/5 bedroom floor plan (23' X 22' bonus room over garage has closet and can be used as a large 5th B/R, rec room or terrific in-home office), heated inground pool and spacious back yard for recreation or gardening galore. Best yet, home has oil heat with NATURAL GAS LINE IN STREET AVAILABLE FOR HOOK-UP! 553 Viscount Drive offers quintessential Bucks County charm with h/w floors throughout L/R, D/R, F/R, and all 2nd floor rooms, wood-clad Pella & Andersen replacement windows, a breezy screened porch, 2nd story deck balcony, a lush, fenced back yard, and high quality construction rarely found in newer homes. From the moment you meander up the stunning bluestone front walkway, you will appreciate the carefree gardens. The formal L/R boasts gleaming h/w flooring, crown molding and elegant french doors opening to the sunny screened porch. The formal D/R offers crown molding, chair rail and shadow boxing. Any chef will appreciate the expanded, updated center island kitchen with cheery white cabinets & appliances, Corian counters & tile backsplash and sun-drenched break room with bay window & dutch door to enclosed porch. Enjoy quiet time in the cozy F/R with exposed beams, a striking brick f/p and hearth, plantation shutters and custom built-in cabinetry. An updated powder room with wood vanity and painted wainscoting rounds out the 1st floor. The 2nd floor will not disappoint with h/w in every room! The master suite has been expanded with an airy vaulted addition, french doors to a balcony with a view, and large ensuite bath with luxury jetted tub, Palladian window, dual vanity and stall shower with built-in seat. Two other bedrooms and bonus room share this bath through add'l hall access. The original master B/R has its own full bath with Swanstone shower and wood vanity. The huge bonus room offers a bright Velux skylight which opens for additional cross ventilation, charming dormers, a deep closet and room for an army! Fin. basement has waterproofed walls, full perimeter french drains, water-powered sump pump, tongue and groove wood walls, oodles of storage closets, replacement windows, a laundry area and unf. storage/utility room. Economical with 3-zone air conditioning, 2-zone heat + newer water heater. Just a quick walk/bike ride to elementary & middle schools, LMT pool, playground, tennis, basketball, softball & nature trails.

    This property is not currently displayed as for sale or rent on Zillow. This may be different from what's on other websites or public sources.
    Facts & features

    Interior

    Bedrooms & bathrooms
    • Bedrooms: 5
    • Bathrooms: 3
    • Full bathrooms: 3
    Heating
    • Forced air, Other, Electric, Oil
    Cooling
    • Central
    Appliances
    • Included: Dishwasher, Dryer, Garbage disposal, Microwave, Range / Oven, Refrigerator, Washer
    Features
    • Flooring: Carpet, Hardwood, Laminate
    • Basement: Finished
    • Has fireplace: Yes
    • Fireplace features: wood stove
    Interior area
    • Total interior livable area: 3,222 sqft

    Property

    Parking
    • Parking features: Garage - Attached, Off-street
    Features
    • Exterior features: Wood, Metal
    Lot
    • Size: 0.4 Acres
    Details
    • Parcel number: 20057003

    Construction

    Type & style
    • Home type: SingleFamily
    Materials
    • Frame
    • Roof: Shake / Shingle
    Condition
    • Year built: 1966

    Community & HOA

    Location
    • Region: Yardley

    Financial & listing details

    • Price per square foot: $294/sqft
    • Tax assessed value: $604,818
    • Annual tax amount: $12,478

    Price history

    DateEventPrice
    6/16/2017Sold$499,900$155/sqft
    Source: Public Record Report a problem
    5/12/2017Pending sale$499,900$155/sqft
    Source: Coldwell Banker Hearthside, Realtors #6973862 Report a problem
    5/2/2017Listed for sale$499,900$155/sqft
    Source: Coldwell Banker Hearthside, Realtors #6973862 Report a problem

    Public tax history

    YearProperty taxesTax assessment
    2025$12,478 +0.8%$50,200
    2024$12,382 +9.7%$50,200
    2023$11,290 +2.2%$50,200
    2022$11,046 +1.6%$50,200
    2021$10,870 $50,200
    2020$10,870 +3.8%$50,200
    2018$10,468 +4.4%$50,200
    2017$10,026 $50,200
    2016$10,026 $50,200
    2015-- $50,200
    2014-- $50,200
    2013-- $50,200
    2012-- $50,200
    2011-- $50,200
    2010-- $50,200
    2009-- $50,200
    2008-- $50,200
    2007-- $50,200
    2006-- $50,200
    2005-- $50,200 +300%
    2004-- $12,550
    2003-- $12,550
    2002-- $12,550
    2000-- $12,550
    Find assessor info on the county website

    Neighborhood: 19067

    Nearby schools

    GreatSchools rating
    Get a cash offer in 3 minutes
    Find out how much your home could sell for in as little as 3 minutes with a no-obligation cash offer.
    Estimated market value
    $948,700
    Get a cash offer in 3 minutes
    Find out how much your home could sell for in as little as 3 minutes with a no-obligation cash offer.
    Estimated market value
    $948,700