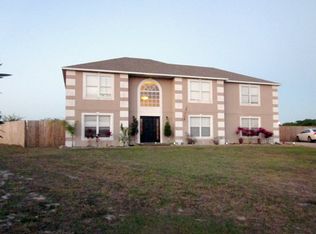
Stunning 6-Bedroom Home near Winter Haven. Welcome to your dream home! This spacious and inviting 6-bedroom, 4.5-bathroom residence is an entertainer's paradise. As you step through the front door into the foyer, you'll immediately feel the warmth and charm of this beautiful home. Main Floor: Large Kitchen: Featuring a generous walk-in pantry and an open floor plan, perfect for entertaining guests. Family Room: Ample space for family gatherings and relaxation. Dining Room: A welcoming space for formal dinners. Guest Bedroom: With a private bathroom for added convenience. Half Bathroom: Conveniently located for guests. Upstairs: Open Den: Overlooking the foyer, complete with a pool table—ideal for entertaining. Master Bedroom: Spacious with his and hers closets, a private master bathroom, separate shower, and a relaxing garden tub. Additional Features: 3-Car Garage: Plenty of room for vehicles and toys. Outdoor Space: Situated on a 3/4 acre lot, this home boasts a 10'x45' screened-in back porch and an 8'x15' storage shed. Recent Upgrades: Roof is less than 2 years old, upstairs AC unit is less than 5 years old, and the septic tank was cleaned out two years ago. Location: Proximity to Attractions: Close to the Chain of Lakes, Legoland, and theme parks. Convenience: Just an hour from Orlando attractions and an hour and a half from beaches on both coasts. Local Amenities: Nearby restaurants, gyms, churches, medical offices, hospitals, and schools. This home is ready for you to move in and enjoy all the wonderful features it has to offer. Don't miss out on this fantastic opportunity! Feel free to reach out if you need any more details or have any other requests!
Sold for $519,500
$519,500
553 VISTA WAY LN LANE, EAGLE LAKE, FL 33839
6beds
3,872sqft
Single Family Residence
Built in 2005
0.71 Acres Lot
$501,900 Zestimate®
$134/sqft
$3,134 Estimated rent
Home value
$501,900
$452,000 - $557,000
$3,134/mo
Zestimate® history
Owner options
List your home for rent
$3,134/mo
Rent Zestimate®
Find your next renter with Zillow Rental Manager. Plus, with online applications, you can quickly screen prospective tenants – for free.
$3,134/mo
Rent Zestimate®
Refinance and save
$3,523/mo
Est. payment
Refinancing to a lower rate could help reduce your monthly payments and save thousands over the life of the loan.
$3,523/mo
Est. payment
Explore your selling options
Work with a Zillow partner agent
Leverage their expertise and Zillow's premium Showcase listings to get your home seen by more buyers.
Get startedList with your own agent
Get your home in front of millions of buyers by listing it on Zillow.
Learn how to do itSell it yourself
Take full control of how buyers see your home on Zillow by listing For Sale by Owner (FSBO).
List your homeWhat's special
Guest bedroomPrivate bathroomWarmth and charmFamily roomOpen floor planOpen denRelaxing garden tub
Zillow last checked:
Listing updated:
Listed by:
Ron Bowlds, II 407-222-7022,
CORNERSTONE REAL ESTATE LLC 321-765-3222
Bought with:
Jessica Estrada, 3249331
KELLER WILLIAMS ADVANTAGE III
Source: Stellar MLS,MLS#: O6272924 Originating MLS: Orlando Regional
Originating MLS: Orlando Regional
Facts & features
Interior
Bedrooms & bathrooms
- Bedrooms: 6
- Bathrooms: 5
- Full bathrooms: 4
- 1/2 bathrooms: 1
Rooms
- Room types: Den/Library/Office
Primary bedroom
- Features: Dual Closets
- Level: Second
- Area: 345 Square Feet
- Dimensions: 15x23
Other
- Features: Built-in Closet
- Level: First
- Area: 195 Square Feet
- Dimensions: 13x15
Bedroom 4
- Features: Built-in Closet
- Level: Second
- Area: 192 Square Feet
- Dimensions: 12x16
Bedroom 5
- Features: Built-in Closet
- Level: Second
- Area: 121 Square Feet
- Dimensions: 11x11
Bathroom 2
- Features: Built-in Closet
- Level: Second
- Area: 228 Square Feet
- Dimensions: 12x19
Bathroom 3
- Features: Built-in Closet
- Level: Second
- Area: 192 Square Feet
- Dimensions: 12x16
Dining room
- Level: First
- Area: 273 Square Feet
- Dimensions: 13x21
Kitchen
- Level: First
- Area: 260 Square Feet
- Dimensions: 13x20
Living room
- Level: First
- Area: 378 Square Feet
- Dimensions: 18x21
Loft
- Level: Second
- Area: 234 Square Feet
- Dimensions: 13x18
Heating
- Central
Cooling
- Central Air
Appliances
- Included: Dishwasher, Dryer, Microwave, Range, Washer
- Laundry: Laundry Closet
Features
- Ceiling Fan(s), Walk-In Closet(s)
- Flooring: Carpet, Ceramic Tile, Laminate
- Has fireplace: No
Interior area
- Total structure area: 4,536
- Total interior livable area: 3,872 sqft
Property
Parking
- Total spaces: 3
- Parking features: Garage - Attached
- Attached garage spaces: 3
Features
- Levels: Two
- Stories: 2
- Patio & porch: Porch, Screened
- Exterior features: Irrigation System, Storage
Lot
- Size: 0.71 Acres
- Features: Cleared, Cul-De-Sac, Oversized Lot
Details
- Additional structures: Shed(s)
- Parcel number: 262918689952000510
- Zoning: 0100
- Special conditions: None
Construction
Type & style
- Home type: SingleFamily
- Architectural style: Contemporary
- Property subtype: Single Family Residence
Materials
- Block, Stucco
- Foundation: Block
- Roof: Shingle
Condition
- New construction: No
- Year built: 2005
Utilities & green energy
- Sewer: Septic Tank
- Water: Public
- Utilities for property: Cable Connected, Water Connected
Community & HOA
Community
- Security: Security System
- Pet fee: $0 monthly
- Subdivision: LAKE MEADOWS
HOA
- Has HOA: Yes
- HOA fee: $40 monthly
- HOA name: LAKE MEADOWS
Location
- Region: Eagle Lake
Financial & listing details
- Price per square foot: $134/sqft
- Tax assessed value: $361,077
- Annual tax amount: $2,287
- Date on market: 1/19/2025
- Cumulative days on market: 56 days
- Listing terms: Cash,Conventional,FHA,VA Loan
- Ownership: Fee Simple
- Total actual rent: 0
- Road surface type: Asphalt
Price history
| Date | Event | Price |
|---|---|---|
| 4/28/2025 | Sold | $519,500$134/sqft |
Source:  Stellar MLS #O6272924 Report a problem Stellar MLS #O6272924 Report a problem | ||
| 3/21/2025 | Pending sale | $519,500$134/sqft |
Source: Stellar MLS #O6272924 Report a problem | ||
| 1/19/2025 | Listed for sale | $519,500+90.2%$134/sqft |
Source: Stellar MLS #O6272924 Report a problem | ||
| 12/28/2005 | Sold | $273,200$71/sqft |
Source: Public Record Report a problem | ||
Public tax history
| Year | Property taxes | Tax assessment |
|---|---|---|
| 2025 | $2,078 +3.5% | $148,985 +2.9% |
| 2024 | $2,007 +3.3% | $144,786 +3% |
| 2023 | $1,942 +3.6% | $140,569 +3% |
| 2022 | $1,875 +1.5% | $136,475 +3% |
| 2021 | $1,848 +1.4% | $132,500 +1.4% |
| 2020 | $1,823 +1.4% | $130,671 +2.3% |
| 2019 | $1,798 -10.3% | $127,733 +1.9% |
| 2018 | $2,004 +2.4% | $125,351 +2.1% |
| 2017 | $1,956 +16.1% | $122,773 +2.1% |
| 2016 | $1,685 -1% | $120,248 +0.7% |
| 2015 | $1,701 -4.2% | $119,412 +1.2% |
| 2014 | $1,776 +6% | $117,968 +1.5% |
| 2013 | $1,675 +2.9% | $116,225 +1.7% |
| 2012 | $1,627 -10.1% | $114,282 -6.1% |
| 2011 | $1,810 -7.4% | $121,684 -4.1% |
| 2010 | $1,955 -30.6% | $126,926 -20.6% |
| 2009 | $2,815 -35.6% | $159,921 -32.2% |
| 2008 | $4,370 | $235,812 |
| 2007 | -- | -- |
| 2006 | $5,031 | -- |
| 2005 | -- | -- |
Find assessor info on the county website
Neighborhood: 33839
Nearby homes
- $359,7004 bd3 ba2.8k sqft549 Vista Way Ln, Eagle Lake, FL 33839Off Market
- $380,5004 bd4 ba3k sqft557 Vista Way Ln, Eagle Lake, FL 33839Off Market
- $427,7006 bd5 ba3.8k sqft545 Vista Way Ln, Eagle Lake, FL 33839Off Market
- $399,2005 bd3 ba2.9k sqft548 Vista Way Ln, Eagle Lake, FL 33839Off Market
- $317,3004 bd2 ba2k sqft544 Vista Way Ln, Eagle Lake, FL 33839Off Market
- $310,2005 bd2 ba2.2k sqft540 Vista Way Ln, Eagle Lake, FL 33839Off Market
- $386,000-- bd-- ba-- sqftBomber Rd, Eagle lake, FL 33839Off Market
- $362,1006 bd3 ba2.9k sqft541 Vista Way Ln, Eagle Lake, FL 33839Off Market
Nearby schools
GreatSchools rating
- 3/10Pinewood Elementary SchoolGrades: PK-5Distance: 1.8 mi
- 4/10Westwood Middle SchoolGrades: 6-8Distance: 5.3 mi
- 2/10Lake Region High SchoolGrades: 9-12Distance: 1.5 mi
Get a cash offer in 3 minutes
Find out how much your home could sell for in as little as 3 minutes with a no-obligation cash offer.
Estimated market value
$501,900
Get a cash offer in 3 minutes
Find out how much your home could sell for in as little as 3 minutes with a no-obligation cash offer.
Estimated market value
$501,900
- Florida
- Polk County
- Eagle Lake
- 33839
- 553 VISTA WAY LN LANE
Nearby cities
Nearby zip codes
Other Eagle Lake Topics
