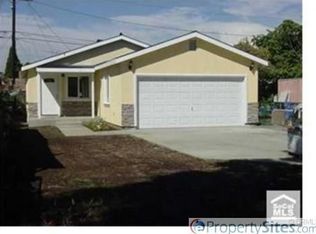
PRICED REDUCED!!! Welcome to this beautifully remodeled 3-bedroom, 2-bath residence offering nearly 1,600 square feet of thoughtfully designed living space. From the inviting interior to the generous layout, this home is ideal for comfortable everyday living and effortless entertaining. Conveniently situated near SoFi Stadium, BMO Stadium, Downtown Los Angeles, LAX, major freeways, shopping, restaurants, and entertainment, you'll enjoy easy access to everything Los Angeles has to offer. With a motivated seller and exceptional value, this is an opportunity you won't want to miss!
For sale
Price cut: $15K (8/27)
$669,999
553 W 109th St, Los Angeles, CA 90044
3beds
1,587sqft
Residential, Single Family Residence
Built in 1960
4,878 Square Feet Lot
$669,800 Zestimate®
$422/sqft
$-- HOA
What's special
- 26 days
- 862
- 67
Zillow last checked:
Listing updated:
Listed by:
Mark Alston DRE # 01114113 310-908-0070,
Skyway Realty 310-665-8688
Source: CLAW,MLS#: 26869955
Facts & features
Interior
Bedrooms & bathrooms
- Bedrooms: 3
- Bathrooms: 2
- Full bathrooms: 2
Rooms
- Room types: Den
Heating
- Wall
Cooling
- Window Unit(s)
Appliances
- Laundry: In Kitchen, Gas Dryer Hookup
Features
- Flooring: Mixed
- Has fireplace: No
- Fireplace features: None
Interior area
- Total structure area: 1,587
- Total interior livable area: 1,587 sqft
Property
Parking
- Total spaces: 4
- Parking features: Detached
- Garage spaces: 2
- Uncovered spaces: 2
Features
- Levels: One
- Stories: 1
- Pool features: None
- Spa features: None
- Has view: Yes
- View description: None
Lot
- Size: 4,878 Square Feet
- Dimensions: 40 x 122
Details
- Additional structures: None
- Parcel number: 6061022026
- Zoning: LAR1
- Special conditions: Standard
Construction
Type & style
- Home type: SingleFamily
- Architectural style: Bungalow
- Property subtype: Residential, Single Family Residence
Condition
- Year built: 1960
Community & HOA
HOA
- Has HOA: No
Location
- Region: Los Angeles
Financial & listing details
- Price per square foot: $422/sqft
- Tax assessed value: $193,582
- Date on market: 8/10/2026
Estimated market value
$669,800
$636,000 - $703,000
$3,641/mo
Price history
| Date | Event | Price |
|---|---|---|
| 8/27/2026 | Price change | $669,999-2.2%$422/sqft |
Source:  CLAW #26869955 Report a problem CLAW #26869955 Report a problem | ||
| 8/10/2026 | Listed for sale | $685,000+454.7%$432/sqft |
Source: CLAW #26869955 Report a problem | ||
| 9/17/1999 | Sold | $123,500$78/sqft |
Source: Public Record Report a problem | ||
Public tax history
| Year | Property taxes | Tax assessment |
|---|---|---|
| 2026 | -- | $193,582 +2% |
| 2025 | $2,500 +2.4% | $189,788 +2% |
| 2024 | $2,442 +1.7% | $186,068 +2% |
| 2023 | $2,401 +4.4% | $182,420 +2% |
| 2022 | $2,299 +1.8% | $178,844 +2% |
| 2021 | $2,259 -0.8% | $175,338 +1% |
| 2020 | $2,277 | $173,542 +2% |
| 2019 | $2,277 +7.6% | $170,140 +2% |
| 2018 | $2,117 | $166,805 +2% |
| 2017 | $2,117 +2.1% | $163,535 +2% |
| 2016 | $2,073 +3.2% | $160,329 +1.5% |
| 2015 | $2,009 +0.7% | $157,922 +2% |
| 2014 | $1,996 | $154,829 +2.5% |
| 2012 | -- | $151,109 +2% |
| 2011 | -- | $148,147 +0.8% |
| 2010 | -- | $147,041 -0.2% |
| 2009 | -- | $147,391 +2% |
| 2008 | -- | $144,502 -52.7% |
| 2007 | -- | $305,431 +2% |
| 2006 | -- | $299,443 +115.6% |
| 2005 | -- | $138,893 +4% |
| 2004 | -- | $133,501 +1.9% |
| 2003 | -- | $131,056 +2% |
| 2002 | -- | $128,488 +4% |
| 2000 | -- | $123,500 |
Find assessor info on the county website
Monthly payment
Est. payment
Payment breakdown
Explore the cost of this home by adjusting the details. Changes won't be saved.Climate risks
Neighborhood: South Los Angeles

Similar homes
- $699,9003 bd3 ba1.2k sqft1232 W 74th St, Los Angeles, CA 90044For Sale
 MLS ID #26730519, Yolanda Caldwell DRE # 01760050, Sotheby's International Realty. CLAW
 - $575,0004 bd2 ba1.4k sqft1321 W 60th Pl, Los Angeles, CA 90044For Sale
 MLS ID #BB26186581, Bryan Ochse, Media West Realty,Inc.. CRMLS
 - $825,0003 bd2 ba1.4k sqft2051 W 78th Pl, Los Angeles, CA 90047For Sale
 MLS ID #26910627, Teresa Mack DRE # 01766118, Pacific Playa Realty. CLAW
 - $639,0003 bd2 ba1.3k sqft2215 W 132nd St, Los Angeles, CA 90059For Sale
 MLS ID #26651687, Dwayne Wyatt DRE # 01032871, Pacific Playa Realty. CLAW
Local buyer's agents are ready to help
