You will fall in love with this beautifully updated 4BR, 4Bath home in a super convenient location - and best of all, there's no HOA! This charming two-story duplex truly lives like a single-family residence. Located on a tree lined street, this home offers an incredible amount of space and privacy, perfect for any lifestyle. The heart of the home is the updated kitchen with coffee bar, gorgeous quartz countertops, soft-close cabinets, pantry, and stainless steel appliances - including a gas range and a coveted double oven with convection. Large windows and a vaulted ceiling make the main level living and dining spaces bright and airy. Also on the main level are the conveniently located full-size laundry room and half bath. Upstairs, the primary suite features a beautifully updated en-suite bathroom, walk-in closet, and great natural light. Two additional bedrooms and another full bathroom are also located on the upper level, offering plenty of space for family or guests. The finished basement offers a large, versatile area-perfect as a playroom for the kids or a media room-along with the fourth bedroom and 3/4 bathroom. Throughout the home, you'll appreciate the new carpet, central AC, a whole house fan, and a new-ish (2019) furnace for year-round comfort. Plus, a radon system is already installed for your peace of mind. The fully fenced backyard includes a lovely patio, ideal for summer BBQs and relaxing evenings. Parking is easy with the 2-car attached garage with south facing driveway. For commuters, you can't beat this location, just 2 minutes to I-25 and the RTD Park and Ride. This is the one you've been waiting for! Don't miss the chance to make this exceptional house your new home.
Sold for $475,000
$475,000
553 W 114th Way, Northglenn, CO 80234
4beds
1,954sqft
Half Duplex
Built in 1995
3,500 Square Feet Lot
$470,600 Zestimate®
$243/sqft
$3,000 Estimated rent
Home value
$470,600
$442,000 - $504,000
$3,000/mo
Zestimate® history
Owner options
List your home for rent
$3,000/mo
Rent Zestimate®
Find your next renter with Zillow Rental Manager. Plus, with online applications, you can quickly screen prospective tenants – for free.
$3,000/mo
Rent Zestimate®
Refinance and save
$2,855/mo
Est. payment
Refinancing to a lower rate could help reduce your monthly payments and save thousands over the life of the loan.
$2,855/mo
Est. payment
Explore your selling options
Work with a Zillow partner agent
Leverage their expertise and Zillow's premium Showcase listings to get your home seen by more buyers.
Get startedList with your own agent
Get your home in front of millions of buyers by listing it on Zillow.
Learn how to do itSell it yourself
Take full control of how buyers see your home on Zillow by listing For Sale by Owner (FSBO).
List your homeWhat's special
Fully fenced backyardCharming two-story duplexSouth facing drivewayVaulted ceilingTree lined streetGas rangeStainless steel appliances
Zillow last checked:
Listing updated:
Listed by:
Dewey Remington 303-263-5958,
RE/MAX Momentum Westminster
Bought with:
Abby Chupp, 100096716
eXp Realty LLC
Source: IRES as distributed by MLS GRID,MLS#: 1047881
Facts & features
Interior
Bedrooms & bathrooms
- Bedrooms: 4
- Bathrooms: 4
- Full bathrooms: 1
- 3/4 bathrooms: 2
- 1/2 bathrooms: 1
- Main level bathrooms: 1
Primary bedroom
- Description: Carpet
- Features: 3/4 Primary Bath
- Level: Upper
- Dimensions: 0 x 0
Bedroom 2
- Description: Carpet
- Level: Upper
- Dimensions: 0 x 0
Bedroom 3
- Description: Carpet
- Level: Upper
- Dimensions: 0 x 0
Bedroom 4
- Description: Carpet
- Level: Basement
- Dimensions: 0 x 0
Dining room
- Description: Laminate
- Level: Main
- Dimensions: 0 x 0
Family room
- Description: Laminate
- Level: Main
- Dimensions: 0 x 0
Kitchen
- Description: Laminate
- Level: Main
- Dimensions: 0 x 0
Laundry
- Description: Tile
- Level: Main
- Dimensions: 0 x 0
Living room
- Description: Carpet
- Dimensions: 0 x 0
Recreation room
- Level: Basement
Heating
- Forced Air
Cooling
- Central Air
Appliances
- Included: Gas Range, Self Cleaning Oven, Double Oven, Dishwasher, Refrigerator, Microwave, Disposal, Solar Hot Water
- Laundry: Washer/Dryer Hookup
Features
- Cathedral Ceiling(s), Open Floorplan, Pantry
- Windows: Window Coverings, Storm Window(s)
- Basement: Partially Finished
Interior area
- Total structure area: 1,322
- Total interior livable area: 1,954 sqft
- Finished area above ground: 1,322
Property
Parking
- Total spaces: 2
- Parking features: Garage Door Opener, Attached
- Attached garage spaces: 2
- Details: Attached
Features
- Levels: Two
- Stories: 2
- Patio & porch: Patio
- Fencing: Fenced
Lot
- Size: 3,500 Square Feet
Details
- Parcel number: R0030100
- Zoning: RES
- Special conditions: Private Owner
Construction
Type & style
- Home type: SingleFamily
- Architectural style: Contemporary
- Property subtype: Half Duplex
- Attached to another structure: Yes
Materials
- Frame
- Roof: Composition
Condition
- New construction: No
- Year built: 1995
Utilities & green energy
- Electric: Photovoltaics Seller Owned
- Water: City
- Utilities for property: Cable Available
Community & HOA
Community
- Features: None
- Security: Fire Alarm
- Subdivision: Huron Crossing
HOA
- Has HOA: No
- Services included: No Association Fee
Location
- Region: Northglenn
Financial & listing details
- Price per square foot: $243/sqft
- Tax assessed value: $430,000
- Annual tax amount: $3,191
- Date on market: 11/28/2025
- Listing terms: Cash,Conventional,FHA,VA Loan
- Exclusions: Washer, Dryer, Freezer in Garage, Refrigerator in Basement.
Price history
| Date | Event | Price |
|---|---|---|
| 2/18/2026 | Sold | $475,000$243/sqft |
Source:  IRES as distributed by MLS GRID #1047881 Report a problem IRES as distributed by MLS GRID #1047881 Report a problem | ||
| 1/23/2026 | Pending sale | $475,000$243/sqft |
Source:  REcolorado as distributed by MLS GRID #2452310 Report a problem REcolorado as distributed by MLS GRID #2452310 Report a problem | ||
| 1/14/2026 | Price change | $475,000-1%$243/sqft |
Source: REcolorado as distributed by MLS GRID #2452310 Report a problem | ||
| 11/28/2025 | Listed for sale | $480,000$246/sqft |
Source: IRES as distributed by MLS GRID #1047881 Report a problem | ||
| 11/28/2025 | Pending sale | $480,000+37.9%$246/sqft |
Source: REcolorado as distributed by MLS GRID #IR1047881 Report a problem | ||
| 11/17/2020 | Sold | $348,000+3%$178/sqft |
Source: Public Record Report a problem | ||
| 9/28/2020 | Pending sale | $338,000$173/sqft |
Source: Keller Williams Integrity Real Estate Llc #9152467 Report a problem | ||
| 9/25/2020 | Listed for sale | $338,000+28.3%$173/sqft |
Source: Keller Williams Integrity Real Estate Llc #9152467 Report a problem | ||
| 5/4/2016 | Sold | $263,500+148.7%$135/sqft |
Source: Public Record Report a problem | ||
| 10/4/1995 | Sold | $105,970$54/sqft |
Source: Public Record Report a problem | ||
Public tax history
| Year | Property taxes | Tax assessment |
|---|---|---|
| 2025 | $3,191 +0.9% | $26,870 -11.7% |
| 2024 | $3,161 +9.6% | $30,440 |
| 2023 | $2,886 -3.1% | $30,440 +33.2% |
| 2022 | $2,979 | $22,850 -2.8% |
| 2021 | -- | $23,510 +4.3% |
| 2020 | $2,864 | $22,530 -0.1% |
| 2019 | $2,864 +30.8% | $22,560 +35.2% |
| 2018 | $2,190 | $16,690 |
| 2017 | $2,190 | $16,690 +23.4% |
| 2016 | -- | $13,530 |
| 2015 | $1,673 | $13,530 +24.1% |
| 2014 | -- | $10,900 |
| 2013 | -- | $10,900 -11.6% |
| 2012 | -- | $12,330 |
| 2011 | -- | $12,330 -0.8% |
| 2010 | -- | $12,430 |
| 2009 | -- | $12,430 -11.8% |
| 2008 | -- | $14,100 |
| 2007 | -- | $14,100 -0.1% |
| 2006 | -- | $14,120 |
| 2005 | -- | $14,120 +7.5% |
| 2004 | -- | $13,140 |
| 2003 | $1,596 +1.7% | $13,140 -8% |
| 2002 | $1,569 +9.8% | $14,290 +15.5% |
| 2001 | $1,429 | $12,370 |
| 2000 | -- | $12,370 |
Find assessor info on the county website
Neighborhood: 80234
Nearby homes
- $437,2004 bd3 ba1.4k sqft543 W 114th Way, Northglenn, CO 80234Off Market

- $402,0003 bd2 ba1.3k sqft563 W 114th Way, Northglenn, CO 80234Off Market
- $418,8003 bd4 ba1.9k sqft583 W 114th Way, Northglenn, CO 80234Off Market
- $463,1003 bd4 ba1.9k sqft533 W 114th Way, Northglenn, CO 80234Off Market
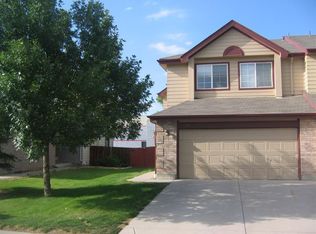
- $487,0004 bd4 ba1.9k sqft523 W 114th Way, Northglenn, CO 80234Sold
- $425,2003 bd3 ba2.2k sqft603 W 114th Way, Northglenn, CO 80234Off Market
- $390,4003 bd2 ba1.4k sqft613 W 114th Way, Northglenn, CO 80234Off Market
- $402,0003 bd3 ba1.9k sqft513 W 114th Way, Northglenn, CO 80234Off Market
Nearby schools
GreatSchools rating
- 4/10North Mor Elementary SchoolGrades: PK-5Distance: 2.4 mi
- 5/10Silver Hills Middle SchoolGrades: 6-8Distance: 1.2 mi
- 4/10Northglenn High SchoolGrades: 9-12Distance: 1.8 mi
Schools provided by the listing agent
- Elementary: North Mor
- Middle: Silver Hills
- High: Northglenn
Source: IRES as distributed by MLS GRID. This data may not be complete. We recommend contacting the local school district to confirm school assignments for this home.
Get a cash offer in 3 minutes
Find out how much your home could sell for in as little as 3 minutes with a no-obligation cash offer.
Estimated market value
$470,600
Get a cash offer in 3 minutes
Find out how much your home could sell for in as little as 3 minutes with a no-obligation cash offer.
Estimated market value
$470,600
- Colorado
- Adams County
- Northglenn
- 80234
- 553 W 114th Way
Nearby cities
Nearby zip codes
Other Northglenn Topics
