Skip main navigation
Closed
  • $305,000

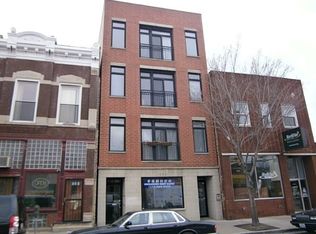
    553 W 31st St APT 2, Chicago, IL 60616

    2beds
    1,500sqft
    Condominium, Single Family Residence
    Built in 2004
    -- sqft lot
    $343,200 Zestimate®
    $203/sqft
    $2,817 Estimated rent

    Home value

    $343,200

    $326,000 - $360,000

    $2,817/mo

    Zestimate® history
    Loading
    Loading...

    Owner options

    List your home for rent

    $2,817/mo

    Rent Zestimate®

    Find your next renter with Zillow Rental Manager. Plus, with online applications, you can quickly screen prospective tenants – for free.

    Learn more

    $2,817/mo

    Rent Zestimate®

    Refinance and save

    $2,301/mo

    Est. payment

    Refinancing to a lower rate could help reduce your monthly payments and save thousands over the life of the loan.

    See today's rates

    $2,301/mo

    Est. payment

    Explore your selling options

    Work with a Zillow partner agent

    Leverage their expertise and Zillow's premium Showcase listings to get your home seen by more buyers.

    Get started

    List with your own agent

    Get your home in front of millions of buyers by listing it on Zillow.

    Learn how to do it

    Sell it yourself

    Take full control of how buyers see your home on Zillow by listing For Sale by Owner (FSBO).

    List your home

    What's special

    Modern light fixturesTons of cabinetryBuilt-in organizer systemSpacious open concept layoutGleaming hardwood flooringGranite counter tops
    Welcome to your dream home in the heart of Bridgeport! This stunning 2 bed, 2 bath condo offers a spacious open concept layout that's perfect for modern living. As you step inside, you will be greeted by gleaming hardwood flooring that flows seamlessly throughout the entire unit, creating a warm and inviting atmosphere. The condo boasts an array of high-end features, including stainless steel appliances in the kitchen, which is a chef's delight, granite counter tops and tons of cabinetry. The modern light fixtures add a touch of sophistication and create a cozy ambiance, making this space ideal for both everyday living and entertaining guests. Convenience is key, with an in-unit washer and dryer that simplifies your daily routines. The primary bedroom is a true oasis, featuring a generous walk-in closet with a built-in organizer system, providing ample storage space for your wardrobe. Both bathrooms are beautifully appointed, offering functionality and style. Step outside to your private large balcony, an ideal spot for hosting gatherings, enjoying your morning coffee, or simply unwinding after a long day. The balcony adds an extra dimension to your living space, bringing the outdoors in. Location couldn't be better - you'll love the convenience of being near the CTA bus stops that connect you to the Red and Orange CTA train lines, making your commute a breeze. Easy access to the Stevenson and Dan Ryan Expressways. Don't miss out on this incredible opportunity to make this Bridgeport gem your new home. Schedule a showing today and experience the best of city living in style and comfort!

    Zillow last checked:

    Listing updated:

    Listing courtesy of:

    Tom Campone 312-216-2422,

    Keller Williams ONEChicago

    Bought with:

    Christopher Johnson

    Coldwell Banker Realty

    Source: MRED as distributed by MLS GRID,MLS#: 11894725MLS Logo

    Facts & features

    Interior

    Bedrooms & bathrooms
    • Bedrooms: 2
    • Bathrooms: 2
    • Full bathrooms: 2
    Primary bedroom
    • Features: Flooring (Hardwood), Window Treatments (Curtains/Drapes), Bathroom (Full)
    • Level: Main
    • Area: 168 Square Feet
    • Dimensions: 14X12
    Bedroom 2
    • Features: Flooring (Hardwood)
    • Level: Main
    • Area: 143 Square Feet
    • Dimensions: 13X11
    Deck
    • Level: Main
    • Area: 140 Square Feet
    • Dimensions: 14X10
    Dining room
    • Features: Flooring (Hardwood)
    • Level: Main
    • Area: 168 Square Feet
    • Dimensions: 14X12
    Kitchen
    • Features: Kitchen (Eating Area-Breakfast Bar, Pantry-Closet), Flooring (Hardwood)
    • Level: Main
    • Area: 140 Square Feet
    • Dimensions: 14X10
    Laundry
    • Features: Flooring (Other)
    • Level: Main
    • Area: 32 Square Feet
    • Dimensions: 8X4
    Living room
    • Features: Flooring (Hardwood), Window Treatments (Curtains/Drapes)
    • Level: Main
    • Area: 252 Square Feet
    • Dimensions: 21X12
    Walk in closet
    • Features: Flooring (Hardwood)
    • Level: Main
    • Area: 36 Square Feet
    • Dimensions: 6X6
    Heating
    • Natural Gas, Forced Air
    Cooling
    • Central Air
    Appliances
    • Included: Double Oven, Microwave, Dishwasher, High End Refrigerator, Washer, Dryer, Disposal, Stainless Steel Appliance(s), Wine Refrigerator, Cooktop, Range Hood
    • Laundry: Washer Hookup, In Unit
    Features
    • Storage, Walk-In Closet(s)
    • Flooring: Hardwood
    • Basement: None
    Interior area
    • Total structure area: 0
    • Total interior livable area: 1,500 sqft

    Property

    Parking
    • Total spaces: 1
    • Parking features: Assigned, Off Street, On Site, Owned
    Accessibility
    • Accessibility features: No Disability Access
    Features
    • Patio & porch: Patio
    • Exterior features: Balcony
    • Fencing: Fenced
    Details
    • Parcel number: 17331040521002
    • Special conditions: None

    Construction

    Type & style
    • Home type: Condo
    • Property subtype: Condominium, Single Family Residence
    Materials
    • Brick
    Condition
    • New construction: No
    • Year built: 2004

    Utilities & green energy

    • Electric: Circuit Breakers, 100 Amp Service
    • Sewer: Public Sewer
    • Water: Lake Michigan, Public

    Community & neighborhood

    Location
    • Region: Chicago

    HOA & financial

    HOA
    • Has HOA: Yes
    • HOA fee: $150 monthly
    • Services included: Water, Insurance, Scavenger

    Other

    Other facts
    • Listing terms: Conventional
    • Ownership: Condo

    Price history

    DateEventPrice
    11/16/2023Sold$305,000-1.6%$203/sqft
    Source: MRED as distributed by MLS GRID #11894725 Report a problem
    10/30/2023Pending sale$310,000$207/sqft
    Source: MRED as distributed by MLS GRID #11894725 Report a problem
    10/18/2023Contingent$310,000$207/sqft
    Source: MRED as distributed by MLS GRID #11894725 Report a problem
    10/11/2023Listed for sale$310,000+10.7%$207/sqft
    Source: MRED as distributed by MLS GRID #11894725 Report a problem
    11/15/2019Sold$280,000-6%$187/sqft
    Source: MRED as distributed by MLS GRID #10541284 Report a problem
    10/9/2019Pending sale$298,000$199/sqft
    Source: Baird & Warner #10541284 Report a problem
    8/22/2019Price change$298,000-2%$199/sqft
    Source: Baird & Warner #10493269 Report a problem
    8/9/2019Price change$304,000-3.2%$203/sqft
    Source: Baird & Warner #10493269 Report a problem
    8/5/2019Price change$314,000-1.6%$209/sqft
    Source: Baird & Warner #10493269 Report a problem
    7/26/2019Price change$319,000-1.2%$213/sqft
    Source: Baird & Warner #10493269 Report a problem
    7/22/2019Price change$323,000-2.1%$215/sqft
    Source: Baird & Warner #10493269 Report a problem
    7/9/2019Listed for sale$329,900+28.4%$220/sqft
    Source: Baird & Warner #10443938 Report a problem
    6/4/2014Sold$257,000$171/sqft
    Source: Public Record Report a problem

    Public tax history

    YearProperty taxesTax assessment
    2024-- $29,110 +16.4%
    2023$5,275 +2.6%$24,999
    2022$5,142 +2.3%$24,999
    2021$5,027 +1.9%$24,999 +12.9%
    2020$4,935 +15%$22,152 -10.6%
    2019$4,292 +1.7%$24,790
    2018$4,218 +27%$24,790 +31.9%
    2017$3,320 +1.7%$18,800
    2016$3,265 +10.2%$18,800
    2015$2,964 -14.7%$18,800 -11.7%
    2014$3,475 +2.3%$21,296
    2013$3,395 +0.6%$21,296
    2012$3,374 +5.1%$21,296 -2.5%
    2011$3,210 -1.4%$21,832
    2010$3,257 -4.3%$21,832
    2009$3,404 +18.7%$21,832
    2008$2,867 +0.6%$21,832
    2007$2,851 -0.6%$21,832
    2006$2,869 +0.6%$21,832 +3%
    2005$2,851 +3.4%$21,199 +13%
    2004$2,757 $18,753

    Find assessor info on the county website

    Neighborhood: Bridgeport

    Nearby schools

    GreatSchools rating
    Schools provided by the listing agent
    • District: 299

    Source: MRED as distributed by MLS GRID. This data may not be complete. We recommend contacting the local school district to confirm school assignments for this home.

    Get a cash offer in 3 minutes
    Find out how much your home could sell for in as little as 3 minutes with a no-obligation cash offer.
    Estimated market value
    $343,200
    Get a cash offer in 3 minutes
    Find out how much your home could sell for in as little as 3 minutes with a no-obligation cash offer.
    Estimated market value
    $343,200