Skip main navigation
For sale
  • $700,000

    553 W 750 S, Orem, UT 84058

    5beds
    4,016sqft
    : 
    Loading
    Get pre-qualified
    Single Family Residence
    Built in 1973
    0.31 Acres Lot
    $684,000 Zestimate®
    $174/sqft
    $-- HOA

    What's special

    Off street parkingMain floor livingBeautifully remodeled kitchenGranite countertopsHigh end cabinetryHard wood floorsLarge dining area
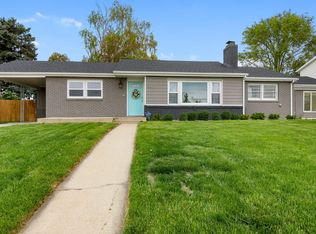
    MULTIPLE OFFERS RECEIVED. "HIGHEST & BEST" DUE TUESDAY, JULY 21, 2026 BY 12:00 NOON. l o v e w h e r e y o u l i v e Beautiful, Move In Ready Orem Home with Really Nice ADU! Located near the North East corner of UVU in an amazing neighborhood near shopping, restaurants and countless jobs. This home features main floor living with a large family room with a fireplace, built-ins, can lights, vaulted ceiling and North facing floor to ceiling windows! Beautifully remodeled kitchen with high end cabinetry, granite countertops, hard wood floors and a large dining area. ADU has a seperate entrance and off street parking. Solar System is 4 years new and nearly eliminates the power bill, 40 year shingles are 10 years new, double pane vinyl windows, high efficiency furnace and air conditioning system includes humidifier and UV light air scrubber filtration system, new electrical wiring, new PEX water supply lines, two 50 gallon water heaters, water softener, new concrete. This is a great home, call today to schedule a private showing.
    1 day
    |
    547
    |
    28
    |

    Zillow last checked:

    Listing updated:

    Listed by:

    Lewis Barton 801-427-1333,

    Lakeview Realty Inc

    Source: UtahRealEstate.com,MLS#: 2172304MLS Logo

    Loading...

      Facts & features

      Interior

      Bedrooms & bathrooms
      • Bedrooms: 5
      • Bathrooms: 4
      • Full bathrooms: 4
      • Main level bedrooms: 1
      Rooms
      • Room types: Den/Office, Second Kitchen, Updated Kitchen
      Primary bedroom
      • Level: First
      Heating
      • Forced Air, Central, >= 95% efficiency
      Cooling
      • Central Air, Seer 16 or higher, Ceiling Fan(s)
      Appliances
      • Included: Microwave, Refrigerator, Water Softener Owned, Disposal, Gas Range, Free-Standing Range
      • Laundry: Electric Dryer Hookup
      Features
      • Basement Apartment, Separate Bath/Shower, Walk-In Closet(s), Vaulted Ceiling(s), Granite Counters
      • Flooring: Carpet, Hardwood, Tile
      • Doors: Sliding Doors
      • Windows: Blinds, Part, Shades, Window Coverings, Double Pane Windows
      • Basement: Entrance,Full,Basement Entrance
      • Number of fireplaces: 2
      • Fireplace features: Gas Log
      Interior area
      • Total structure area: 4,016
      • Total interior livable area: 4,016 sqft
      • Finished area above ground: 2,008
      • Finished area below ground: 2,008

      Property

      Parking
      • Total spaces: 8
      • Parking features: Open
      • Attached garage spaces: 2
      • Uncovered spaces: 6
      Features
      • Stories: 2
      • Patio & porch: Patio, Open Patio
      • Exterior features: Entry (Foyer)
      • Fencing: Partial
      • Has view: Yes
      • View description: Mountain(s)
      • Frontage length: 101
      Lot
      • Size: 0.31 Acres
      • Dimensions: 101.0 x 119.0 x 89.0
      • Features: Corner Lot, Curb & Gutter, Sprinkler: Auto-Part, Drip Irrigation: Auto-Part
      • Topography: Terrain
      • Residential vegetation: Landscaping: Part
      Details
      • Parcel number: 521110016
      • Zoning: R-1
      • Zoning description: Single-Family

      Construction

      Type & style
      • Home type: SingleFamily
      • Architectural style: Rambler/Ranch
      • Property subtype: Single Family Residence
      Materials
      • Brick, Cement Siding
      • Roof: Asphalt
      Condition
      • Blt./Standing
      • New construction: No
      • Year built: 1973
      • Major remodel year: 2010

      Utilities & green energy

      • Sewer: Public Sewer, Sewer: Public
      • Water: Culinary
      • Utilities for property: Natural Gas Connected, Electricity Connected, Sewer Connected, Water Connected
      Green energy
      • Energy generation: Solar

      Community & HOA

      Community
      • Features: Sidewalks
      • Subdivision: Sunset Vista
      HOA
      • Has HOA: No
      Location
      • Region: Orem

      Financial & listing details

      • Price per square foot: $174/sqft
      • Tax assessed value: $596,600
      • Annual tax amount: $2,715
      • Date on market: 7/16/2026
      • Listing terms: Cash,Conventional,FHA,VA Loan
      • Inclusions: Ceiling Fan, Microwave, Range, Refrigerator, Water Softener: Own, Window Coverings
      • Acres allowed for irrigation: 0
      • Electric utility on property: Yes
      • Road surface type: Paved

        Estimated market value

        $684,000

        $650,000 - $718,000

        $2,555/mo

        Price history

        DateEventPrice
        7/16/2026Listed for sale$700,000$174/sqft
        Source: UtahRealEstate.com #2172304 Report a problem

        Public tax history

        YearProperty taxesTax assessment
        2024$2,683 +6.8%$596,600 -0.7%
        2023$2,513 0%$600,600 +3.2%
        2022$2,514 +7.3%$582,000 +134.3%
        2021$2,342 +8.6%$248,435 -39.2%
        2020$2,157 +8.7%$408,800 +90%
        2019$1,985 +13.5%$215,160 -38.6%
        2018$1,749 -4.5%$350,600 +98.8%
        2017$1,832 $176,385 +3.5%
        2016$1,832 +4.9%$170,390 +11%
        2015$1,746 +0.7%$153,560 +1.1%
        2014$1,734 $151,855 +14.8%
        2013-- $132,275 +7.2%
        2012-- $123,365 -12.9%
        2009-- $141,570 -9.9%
        2008-- $157,135 -4%
        2007-- $163,680 +23.8%
        2006-- $132,165 +5%
        2005-- $125,898
        2003-- $125,898 -45%
        2001$1,298 +3.5%$228,905 +94.5%
        2000$1,255 $117,700
        Find assessor info on the county website

        Monthly payment

        Est. payment

        Payment breakdown

        Explore the cost of this home by adjusting the details. Changes won't be saved.
        All calculations are estimates and provided by Zillow, Inc. for informational purposes only. Actual amounts may vary.
        HOA fees may include property taxes on listings classified as Co-Ops. Contact the listing agent and/or owner for fee details.
        Mortgage interest rates are dependent on a number of factors, including credit score, down payment, and repayment length. Interest rate data provided by Zillow Group Marketplace, Inc. as of 1/1/1970 from various mortgage lenders with which we have lead or other similar arrangements; the Estimated Payment is an average of those rates.
        See how much you could borrow to make a competitive offer.

        Climate risks

        Neighborhood: Sunset Heights East

        Getting around

        38 / 100
        Car-Dependent
        40 / 100
        Some Transit
        61 / 100
        Bikeable

        Nearby schools

        GreatSchools rating
        Schools provided by the listing agent
        • Elementary: Orem
        • Middle: Lakeridge
        • High: Mountain View
        • District: Alpine

        Source: UtahRealEstate.com. This data may not be complete. We recommend contacting the local school district to confirm school assignments for this home.

        A local agent can set up tours, give advice and negotiate with sellers.

        Browse local experts

        Similar homes