Skip main navigation
Off market
  • $361,700

    553 W Clark St, Mesa, AZ 85201

    2beds
    960sqft
    SingleFamily
    Built in 1948
    6,834 Square Feet Lot
    $361,700 Zestimate®
    $377/sqft
    $1,780 Estimated rent

    Home value

    $361,700

    $344,000 - $380,000

    $1,780/mo

    Zestimate® history
    Loading
    Loading...

    Owner options

    List your home for rent

    $1,780/mo

    Rent Zestimate®

    Find your next renter with Zillow Rental Manager. Plus, with online applications, you can quickly screen prospective tenants – for free.

    Learn more

    $1,780/mo

    Rent Zestimate®

    Refinance and save

    $2,061/mo

    Est. payment

    Refinancing to a lower rate could help reduce your monthly payments and save thousands over the life of the loan.

    See today's rates

    $2,061/mo

    Est. payment

    Explore your selling options

    Work with a Zillow partner agent

    Leverage their expertise and Zillow's premium Showcase listings to get your home seen by more buyers.

    Get started

    List with your own agent

    Get your home in front of millions of buyers by listing it on Zillow.

    Learn how to do it

    Sell it yourself

    Take full control of how buyers see your home on Zillow by listing For Sale by Owner (FSBO).

    List your home

    What's special

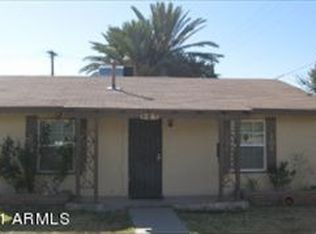
    West Side Clark Addition is located immediately west of the original town site of Mesa and was platted between 1930 and 1947 when Joseph and Mary Clark developed some of their farm property along Clark Street. Therein lies this gorgeous little historic gem that is known as "The Flannery House". This top to bottom remodel is not only unique but perfectly compliments the preserved historic look and charm that sets this home apart from every other home in the Valley. Lush green grass and a long brick walkway adorn the entry to the classic front porch with rustic metal accents and flower boxes. Double RV gates lead to the 1.5 car garage (it might even be bigger) and HUGE, grassy back yard with oversized back porch. The kitchen is any chefs dream with gorgeous white cabinets, apron sink, stainless appliances and geometric backsplash. There are gorgeous REAL wood floors throughout with the exception of perfectly placed "wood look" tile in the bathroom and kitchen. Classic subway tiles in the bathroom with penny tile accents. Plenty of storage in this historic home with a large closet in the guest room and plenty of built-ins in the master. There's a convenient, larger indoor laundry and that is also an upgrade! The neighborhood has been in the news lately. The District was named to the National Register of Historic Places in 2010 but, in August 2017, the Mesa City Council approved a zoning overlay that will offer homeowners property-tax breaks! Close to Sky Harbor, The Beeline, the 60, the 202 AND the 101. Within walking distance of the amenities of Downtown which include many award winning restaurants, the light rail, the Mesa Arts Center, and many other boutiques.

    This property is off market, which means it's not currently listed for sale or rent on Zillow. This may be different from what's available on other websites or public sources.

    Facts & features

    Interior

    Bedrooms & bathrooms
    • Bedrooms: 2
    • Bathrooms: 1
    • Full bathrooms: 1
    Heating
    • Forced air, Electric
    Cooling
    • Central
    Appliances
    • Included: Dishwasher, Dryer, Garbage disposal, Range / Oven, Refrigerator, Washer
    • Laundry: Dryer Included, Washer Included, Inside Laundry
    Features
    • Flooring: Tile, Hardwood
    • Basement: None
    • Has fireplace: No
    Interior area
    • Total interior livable area: 960 sqft

    Property

    Parking
    • Total spaces: 5
    • Parking features: Garage - Detached, On-street
    Features
    • Exterior features: Stucco, Cement / Concrete
    • Fencing: Wood, Block
    Lot
    • Size: 6,834 sqft
    Details
    • Parcel number: 13560112

    Construction

    Type & style
    • Home type: SingleFamily
    Materials
    • Roof: Other
    Condition
    • Year built: 1948

    Utilities & green energy

    • Sewer: Sewer - Public
    • Utilities for property: City Electric

    Community & neighborhood

    Location
    • Region: Mesa

    Other

    Other facts
    • Ownership: Fee Simple
    • Architecture: Ranch, Spanish
    • Cooling: Refrigeration
    • Dining Area: Breakfast Bar, Eat-in Kitchen
    • Features: No Interior Steps, 9+ Flat Ceilings
    • Fencing: Wood, Block
    • Heating: Electric Heat
    • Kitchen Features: Kitchen Island, Disposal, Granite Countertops, Reverse Osmosis, Cook Top Elec, Non-laminate Counter
    • Master Bathroom: Full Bth Master Bdrm
    • Other Rooms: Family Room
    • Parking: Extnded Lngth Garage, Separate Strge Area, Gated Parking
    • Pool - Private: No Pool
    • Property Description: North/South Exposure
    • Sewer: Sewer - Public
    • Unit Style: All on One Level
    • Utilities: City Electric
    • Water: City Water
    • Source of SqFt: County Assessor
    • Laundry: Dryer Included, Washer Included, Inside Laundry
    • Const - Finish: Stucco, Painted
    • Association Fee Incl: No Fees
    • Construction: Block
    • Technology: HighSpd Intrnt Aval
    • Services: City Services
    • Items Updated: Wiring Partial/Full: Full
    • Items Updated: Bath(s) Partial/Full: Full
    • Items Updated: Floor Partial/Full: Partial
    • Complex Feature: Near Bus Stop, Near Light Rail Stop, Historic District
    • Fireplace: No Fireplace
    • Items Updated: Kitchen Partial/Full: Full
    • Items Updated: Plmbg Partial/Full: Full
    • Source Apx Lot SqFt: County Assessor
    • Landscaping: Grass Back, Yrd Wtring Sys Front, Grass Front, Auto Timer H2O Front, Irrigation Back
    • Tax Municipality: Mesa
    • Exterior Stories: 1
    • Status - Contingent: UCB (Under Contract-Backups)
    • New Financing: Cash, VA, FHA, Conventional
    • Dwelling Styles: Detached
    • High School: Westwood High School
    • Ownership: Fee Simple

    Price history

    DateEventPrice
    11/30/2017Sold$232,000+0.9%$242/sqft
    Source: ARMLS #5670716 Report a problem
    10/29/2017Price change$229,900-2.2%$239/sqft
    Source: Revelation Real Estate #5670716 Report a problem
    10/6/2017Listed for sale$234,999+113.6%$245/sqft
    Source: Revelation Real Estate #5670716 Report a problem
    12/5/2014Sold$110,000+155.8%$115/sqft
    Source: Public Record Report a problem
    10/8/2013Listing removed$875$1/sqft
    Source: Postlets Report a problem
    9/21/2013Listed for rent$875$1/sqft
    Source: Postlets Report a problem
    5/27/2011Sold$43,000-13.8%$45/sqft
    Source: ARMLS #4344759 Report a problem
    11/25/2010Price change$49,900-16.7%$52/sqft
    Source: Prudential Arizona Properties #4344759 Report a problem
    11/18/2010Price change$59,900-7.7%$62/sqft
    Source: Prudential Arizona Properties #4344759 Report a problem
    10/26/2010Price change$64,900-7.2%$68/sqft
    Source: Prudential Arizona Properties #4344759 Report a problem
    9/24/2010Listed for sale$69,900$73/sqft
    Source: Prudential Arizona Properties #4344759 Report a problem
    8/13/2010Listing removed$69,900$73/sqft
    Source: Prudential Arizona Properties #4344759 Report a problem
    4/3/2010Price change$69,900-6.7%$73/sqft
    Source: Real Living Premier Partners #4344759 Report a problem
    2/27/2010Listed for sale$74,900-58.4%$78/sqft
    Source: Sonoran Properties GMAC Real Estate #4344759 Report a problem
    8/14/2007Sold$180,000+2.9%$188/sqft
    Source: Public Record Report a problem
    11/16/2005Sold$174,900+105.8%$182/sqft
    Source: Public Record Report a problem
    4/30/2003Sold$85,000+9.1%$89/sqft
    Source: Public Record Report a problem
    8/26/1998Sold$77,900+34.3%$81/sqft
    Source: Public Record Report a problem
    12/7/1994Sold$58,000$60/sqft
    Source: Public Record Report a problem

    Public tax history

    YearProperty taxesTax assessment
    2025$508 +0.1%$25,530 -6%
    2024$508 -1.2%$27,160 +386.7%
    2023$514 +1.7%$5,580 -66.8%
    2022$505 -1.3%$16,800 +15.2%
    2021$512 +7.9%$14,580 +9.6%
    2020$474 +4.7%$13,300 +8%
    2019$453 $12,310 +20.1%
    2018$453 +3.2%$10,250 +8.7%
    2017$439 +7.9%$9,430 +20%
    2016$407 -14.9%$7,860 +15.4%
    2015$478 $6,810 +64.9%
    2014-- $4,130 +26.3%
    2013-- $3,270 -21.4%
    2012-- $4,160 -15.3%
    2011-- $4,910 -43.6%
    2010-- $8,700 -28.5%
    2009-- $12,170 +4%
    2008-- $11,700 +11.4%
    2007-- $10,500 +32.9%
    2006-- $7,900
    2005-- $7,900 +21.5%
    2004-- $6,500
    2003-- $6,500 +12.1%
    2002-- $5,800

    Find assessor info on the county website

    Neighborhood: C.A.N.D.O.

    Nearby schools

    GreatSchools rating
    Schools provided by the listing agent
    • Elementary: Emerson Elementary School
    • Middle: Carson Junior High School
    • High: Westwood High School
    • District: Mesa Unified District (004)

    Source: The MLS. This data may not be complete. We recommend contacting the local school district to confirm school assignments for this home.

    Get a cash offer in 3 minutes
    Find out how much your home could sell for in as little as 3 minutes with a no-obligation cash offer.
    Estimated market value
    $361,700
    Get a cash offer in 3 minutes
    Find out how much your home could sell for in as little as 3 minutes with a no-obligation cash offer.
    Estimated market value
    $361,700