Skip main navigation
Sold for $510,000
  • $510,000

    553 W HEREFORD Drive, San Tan Valley, AZ 85143

    3beds
    2baths
    2,177sqft
    Single Family Residence
    Built in 2005
    8,998 Square Feet Lot
    $496,100 Zestimate®
    $234/sqft
    $2,490 Estimated rent

    Home value

    $496,100

    $451,000 - $546,000

    $2,490/mo

    Zestimate® history
    Loading
    Loading...

    Owner options

    List your home for rent

    $2,490/mo

    Rent Zestimate®

    Find your next renter with Zillow Rental Manager. Plus, with online applications, you can quickly screen prospective tenants – for free.

    Learn more

    $2,490/mo

    Rent Zestimate®

    Refinance and save

    $3,036/mo

    Est. payment

    Refinancing to a lower rate could help reduce your monthly payments and save thousands over the life of the loan.

    See today's rates

    $3,036/mo

    Est. payment

    Explore your selling options

    Work with a Zillow partner agent

    Leverage their expertise and Zillow's premium Showcase listings to get your home seen by more buyers.

    Get started

    List with your own agent

    Get your home in front of millions of buyers by listing it on Zillow.

    Learn how to do it

    Sell it yourself

    Take full control of how buyers see your home on Zillow by listing For Sale by Owner (FSBO).

    List your home

    What's special

    Split bedroom floorplanBeautiful waterfallAbundant cabinetryMature landscapingLed lightingGranite topsNew walk-in shower
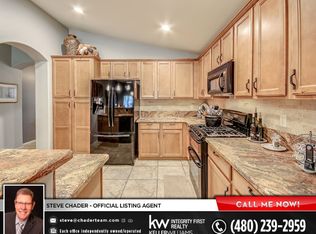
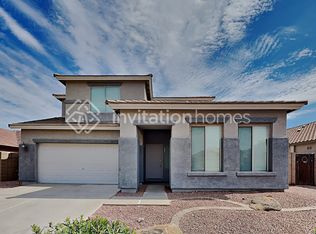
    Must see! Backyard paradise- gorgeous pebble tech heated pool & spa w/ in-floor cleaning system, beautiful waterfall, LED lighting and Pentair Intellecenter system and mature landscaping with lots of swaying palms give this home a resort vibe. Inside the vaulted ceilings open up the split bedroom floorplan providing privacy, and features a lovely formal living/dining for great entertaining. The Den can easily be converted into a 4th bedroom. The open concept kitchen boasts new SS appliances, granite tops, abundant cabinetry and opens nicely to the oversized family room. The Owner's suite features a new walk-in shower and has backyard access. Tile flooring in high traffic areas ensures beauty and durability. This exceptional home is the perfect blend of style, comfort, and relaxation. The pool Intellecenter system can be controlled by Ipad or App and the landscape irrigation system has recently been updated. This home can be purchased completely furnished under separate bill of sale. Close to the expanding shopping and dining experiences in San Tan Valley and Queen Creek, you won't want to miss this opportunity to make it yours!

    Zillow last checked:

    Listing updated:

    Listed by:

    Diane M Byrne 602-989-1696,

    Good Oak Real Estate

    Bought with:

    Kevin R Meyers, SA702445000

    Real Broker

    Source: ARMLS,MLS#: 6848756MLS Logo

    Facts & features

    Interior

    Bedrooms & bathrooms
    • Bedrooms: 3
    • Bathrooms: 2
    Heating
    • Natural Gas
    Cooling
    • Central Air, Ceiling Fan(s)
    Appliances
    • Included: Electric Cooktop
    Features
    • High Speed Internet, Granite Counters, Double Vanity, Eat-in Kitchen, Breakfast Bar, No Interior Steps, Vaulted Ceiling(s), Full Bth Master Bdrm
    • Flooring: Carpet, Tile
    • Windows: Double Pane Windows, Vinyl Frame
    • Has basement: No
    Interior area
    • Total structure area: 2,177
    • Total interior livable area: 2,177 sqft

    Property

    Parking
    • Total spaces: 4
    • Parking features: Garage Door Opener, Direct Access
    • Garage spaces: 2
    • Uncovered spaces: 2
    Features
    • Stories: 1
    • Patio & porch: Covered, Patio
    • Exterior features: Private Yard
    • Has private pool: Yes
    • Pool features: Heated
    • Has spa: Yes
    • Spa features: Heated, Private
    • Fencing: Block
    Lot
    • Size: 8,998 Square Feet
    • Features: Sprinklers In Rear, Sprinklers In Front, Corner Lot, Desert Front, Grass Back, Auto Timer H2O Front, Auto Timer H2O Back
    Details
    • Parcel number: 21068084

    Construction

    Type & style
    • Home type: SingleFamily
    • Property subtype: Single Family Residence
    Materials
    • Stucco, Wood Frame, Painted
    • Roof: Tile
    Condition
    • Year built: 2005
    Details
    • Builder name: Standard Pacific

    Utilities & green energy

    • Sewer: Private Sewer
    • Water: Pvt Water Company

    Community & HOA

    Community
    • Features: Playground, Biking/Walking Path
    • Subdivision: CIRCLE CROSS RANCH
    HOA
    • Has HOA: Yes
    • Services included: Maintenance Grounds
    • HOA fee: $50 monthly
    • HOA name: CIRCLE CROSS RANCH
    • HOA phone: 602-957-9191
    Location
    • Region: San Tan Valley

    Financial & listing details

    • Price per square foot: $234/sqft
    • Tax assessed value: $394,572
    • Annual tax amount: $1,412
    • Date on market: 4/15/2025
    • Cumulative days on market: 59 days
    • Listing terms: Cash,Conventional,FHA,VA Loan
    • Ownership: Fee Simple

    Price history

    DateEventPrice
    6/12/2025Sold$510,000+2%$234/sqft
    Source: ARMLS #6848756 Report a problem
    5/7/2025Price change$499,900-3.8%$230/sqft
    Source: ARMLS #6848756 Report a problem
    4/15/2025Listed for sale$519,900+80.8%$239/sqft
    Source: ARMLS #6848756 Report a problem
    10/2/2018Sold$287,500+1.8%$132/sqft
    Source: ARMLS #5812444 Report a problem
    9/14/2018Pending sale$282,500$130/sqft
    Source: Realty Executives East Valley #5812444 Report a problem
    8/28/2018Listed for sale$282,500+71.2%$130/sqft
    Source: Realty Executives East Valley #5812444 Report a problem
    5/28/2010Sold$165,000-13.7%$76/sqft
    Source: Public Record Report a problem
    6/17/2005Sold$191,138$88/sqft
    Source: Public Record Report a problem

    Public tax history

    YearProperty taxesTax assessment
    2026$1,202 -14.9%$39,456 -0.2%
    2025$1,412 0%$39,517 -10.5%
    2024$1,413 +1.7%$44,162 +23.7%
    2023$1,390 -7.7%$35,696 -1.7%
    2022$1,506 +9.7%$36,295 +21.4%
    2021$1,373 +0.1%$29,893 +5.7%
    2020$1,371 +4%$28,285 +59.4%
    2019$1,319 +5.8%$17,743 +14.3%
    2018$1,247 +15.8%$15,528 +8.2%
    2017$1,077 -2.9%$14,352
    2016$1,109 +5.2%--
    2014$1,054 $8,680
    2013-- --
    2012-- --
    2011-- $8,040 -26.3%
    2010-- $10,915
    2009-- --
    2008-- --
    2007-- --
    2006-- --
    2005-- --
    2004-- --
    Find assessor info on the county website

    Neighborhood: 85143

    Nearby schools

    GreatSchools rating
    Schools provided by the listing agent
    • Elementary: Skyline Ranch Elementary School
    • Middle: Skyline Ranch Elementary School
    • High: Poston Butte High School
    • District: Florence Unified School District

    Source: ARMLS. This data may not be complete. We recommend contacting the local school district to confirm school assignments for this home.

    Get a cash offer in 3 minutes
    Find out how much your home could sell for in as little as 3 minutes with a no-obligation cash offer.
    Estimated market value
    $496,100
    Get a cash offer in 3 minutes
    Find out how much your home could sell for in as little as 3 minutes with a no-obligation cash offer.
    Estimated market value
    $496,100