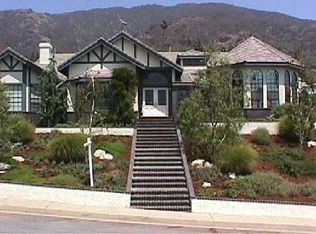
Situated within the prestigious, private enclave of Silent Ranch Estates, this exquisite single-story estate presents an unparalleled opportunity for the most discerning of home buyers. Approach this haven via an elegant, elevated lot where brick steps, softly illuminated by tasteful lighting, guide you to a sprawling covered front porch. Upon entry, a foyer welcomes you with custom wainscoting, a chandelier, and intricate crown molding, all under a bespoke ceiling. The family room boasts stunning beamed ceilings, a warm brick fireplace, and a built-in media center, seamlessly blending comfort with style. Double sets of sliding glass doors open to the backyard, inviting the outdoors in. Adjacent, a bespoke bar area with custom cabinetry transitions effortlessly into the kitchen, featuring matching ceiling beams, artisanal cabinetry, and expansive granite countertops. An island with bar seating and a cozy breakfast nook enhance the culinary experience, all while maintaining an open flow to the dining and family areas. The dining room, just steps away, offers a chandelier and a round trey ceiling, leading down to the formal living room with its custom fireplace and a bay window framing the front yard. An office, perfect for the remote professional or the private study, features custom millwork and double entry doors for privacy. The primary suite is a sanctuary with new carpeting, a retreat area overlooking the pool and backyard, and a cedar-lined walk-in closet. The ensuite bathroom offers dual vanities on travertine countertops, a walk-in shower with frameless glass, and a standalone soaking tub. Two additional bedrooms share a jack-and-jill bathroom, complete with dual sinks and a glass-enclosed shower/tub. Utility is not overlooked; a spacious indoor laundry room and a three-car garage with finished interiors await. Outside, the backyard is a masterpiece with a pool and an elevated spa with a spillway, all set against a picturesque hillside, surrounded by flagstone decking. A covered patio with a built-in barbecue area is ideal for al fresco dining, while the expansive artificial turf lawn could easily be transformed into a putting green for the golf aficionado. This home is equipped with modern conveniences like LED recessed lighting, a natural gas-plumbed generator, and a whole-house vacuum system. Silent Ranch Estates offers a lifestyle of luxury and privacy where every detail has been curated for those who appreciate the finer things in life.
Sold for $1,980,000
Listed by: RE/MAX MASTERS REALTY • Nicholas Abbadessa • Contact: 909-445-8100
Bought with: RE/MAX MASTERS REALTY
Tax assessed value
$1,980,000
553 W Palm Dr, Glendora, CA 91741
3beds
3,754sqft
Single Family Residence
Built in 1999
0.53 Acres Lot
$2,257,200 Zestimate®
$527/sqft
$7,575 Estimated rent
Home value
$2,257,200
$2.05M - $2.46M
$7,575/mo
Zestimate® history
Owner options
List your home for rent
$7,575/mo
Rent Zestimate®
Find your next renter with Zillow Rental Manager. Plus, with online applications, you can quickly screen prospective tenants – for free.
$7,575/mo
Rent Zestimate®
Refinance and save
$12,814/mo
Est. payment
Refinancing to a lower rate could help reduce your monthly payments and save thousands over the life of the loan.
$12,814/mo
Est. payment
Explore your selling options
Work with a Zillow partner agent
Leverage their expertise and Zillow's premium Showcase listings to get your home seen by more buyers.
Get startedList with your own agent
Get your home in front of millions of buyers by listing it on Zillow.
Learn how to do itSell it yourself
Take full control of how buyers see your home on Zillow by listing For Sale by Owner (FSBO).
List your homeWhat's special
Warm brick fireplaceCustom fireplaceIsland with bar seatingJack-and-jill bathroomSprawling covered front porchCedar-lined walk-in closetStandalone soaking tub
Zillow last checked:
Listing updated:
Listed by:
Nicholas Abbadessa DRE #01398872 909-292-7888,
RE/MAX MASTERS REALTY
Bought with:
Nicholas Abbadessa, DRE #01398872
RE/MAX MASTERS REALTY
Source: CRMLS,MLS#: CV24190755 Originating MLS: California Regional MLS
Originating MLS: California Regional MLSFacts & features
Interior
Bedrooms & bathrooms
- Bedrooms: 3
- Bathrooms: 4
- Full bathrooms: 3
- 1/2 bathrooms: 1
- Main level bathrooms: 4
- Main level bedrooms: 3
Rooms
- Room types: Bathroom, Bedroom, Family Room, Kitchen, Laundry, Living Room, Primary Bathroom, Primary Bedroom, Office, Other, Pantry, Dining Room
Primary bedroom
- Features: Main Level Primary
Primary bedroom
- Features: Primary Suite
Bedroom
- Features: Bedroom on Main Level
Bathroom
- Features: Jack and Jill Bath
Bathroom
- Features: Bathtub, Dual Sinks, Enclosed Toilet, Full Bath on Main Level, Linen Closet, Stone Counters, Separate Shower, Walk-In Shower
Family room
- Features: Separate Family Room
Heating
- Central
Cooling
- Central Air, Dual
Appliances
- Included: Convection Oven, Dishwasher, Gas Cooktop, Disposal, Range Hood, Water To Refrigerator, Water Heater
- Laundry: Inside, Laundry Room
Features
- Breakfast Bar, Built-in Features, Breakfast Area, Ceiling Fan(s), Separate/Formal Dining Room, Granite Counters, High Ceilings, Open Floorplan, Pantry, Recessed Lighting, Wired for Sound, Bedroom on Main Level, Jack and Jill Bath, Main Level Primary, Primary Suite, Walk-In Pantry, Walk-In Closet(s)
- Flooring: Carpet, Wood
- Windows: Blinds, Double Pane Windows
- Has fireplace: Yes
- Fireplace features: Family Room, Living Room
- Common walls with other units/homes: No Common Walls
Interior area
- Total interior livable area: 3,754 sqft
- Finished area below ground: 0
Property
Parking
- Total spaces: 3
- Parking features: Door-Multi, Direct Access, Garage, Garage Door Opener, RV Potential
- Attached garage spaces: 3
Features
- Levels: One
- Stories: 1
- Entry location: 1
- Patio & porch: Covered, Front Porch, Patio
- Exterior features: Barbecue, Rain Gutters
- Has private pool: Yes
- Pool features: In Ground, Private
- Has spa: Yes
- Spa features: Heated, In Ground, Private
- Fencing: Stucco Wall
- Has view: Yes
- View description: City Lights
Lot
- Size: 0.53 Acres
- Features: Back Yard, Front Yard, Sprinkler System
Details
- Parcel number: 8684014022
- Zoning: GDE7-20,000/GDE7-20, 000
- Special conditions: Standard
Construction
Type & style
- Home type: SingleFamily
- Property subtype: Single Family Residence
Materials
- Drywall, Stucco, Copper Plumbing
- Foundation: Slab
- Roof: Tile
Condition
- Updated/Remodeled,Turnkey
- New construction: No
- Year built: 1999
Utilities & green energy
- Sewer: Public Sewer
- Water: Public
- Utilities for property: Electricity Connected, Natural Gas Connected, Sewer Connected, Water Connected
Community & HOA
Community
- Features: Curbs, Street Lights, Sidewalks
- Security: Carbon Monoxide Detector(s), Smoke Detector(s)
HOA
- Has HOA: Yes
- HOA fee: $188 monthly
- HOA name: Silent Ranch Estates
- HOA phone: 626-574-1754
Location
- Region: Glendora
Financial & listing details
- Price per square foot: $527/sqft
- Tax assessed value: $1,980,000
- Annual tax amount: $23,642
- Date on market: 9/16/2024
- Cumulative days on market: 19 days
- Listing terms: Cash,Cash to New Loan,Conventional,FHA,Submit,VA Loan
- Road surface type: Paved
Price history
| Date | Event | Price |
|---|---|---|
| 11/14/2024 | Sold | $1,980,000-0.9%$527/sqft |
Source:  CRMLS #CV24190755 Report a problem CRMLS #CV24190755 Report a problem | ||
| 10/5/2024 | Pending sale | $1,998,000$532/sqft |
Source: CRMLS #CV24190755 Report a problem | ||
| 10/1/2024 | Price change | $1,998,000-8.3%$532/sqft |
Source: CRMLS #CV24190755 Report a problem | ||
| 9/17/2024 | Listed for sale | $2,180,000+808.3%$581/sqft |
Source: CRMLS #CV24190755 Report a problem | ||
| 6/2/1998 | Sold | $240,000$64/sqft |
Source: Public Record Report a problem | ||
Public tax history
| Year | Property taxes | Tax assessment |
|---|---|---|
| 2025 | $23,642 +102.1% | $1,980,000 +107.2% |
| 2024 | $11,697 +3.2% | $955,475 +2% |
| 2023 | $11,337 +1.9% | $936,741 +2% |
| 2022 | $11,124 +1.8% | $918,374 +2% |
| 2021 | $10,925 +3.5% | $900,368 +1% |
| 2020 | $10,560 | $891,136 +2% |
| 2019 | $10,560 +6.1% | $873,664 +2% |
| 2018 | $9,956 | $856,535 +2% |
| 2017 | $9,956 +2.2% | $839,741 +2% |
| 2016 | $9,738 +2.1% | $823,276 +1.5% |
| 2015 | $9,533 +2.7% | $810,911 +2% |
| 2014 | $9,286 | $795,028 +2.5% |
| 2012 | -- | $775,919 +2% |
| 2011 | -- | $760,706 +0.8% |
| 2010 | -- | $755,022 -0.2% |
| 2009 | -- | $756,817 +2% |
| 2008 | -- | $741,978 +2% |
| 2007 | -- | $727,430 +2% |
| 2006 | -- | $713,168 |
| 2005 | -- | $713,168 +4% |
| 2004 | -- | $685,477 +1.9% |
| 2003 | -- | $672,915 +2% |
| 2002 | -- | $659,721 +164.6% |
| 2000 | -- | $249,335 |
Find assessor info on the county website
Neighborhood: 91741
Nearby homes
- $2,343,8005 bd4 ba5k sqft545 W Palm Dr, Glendora, CA 91741Off Market

- $1,991,3005 bd4 ba4.6k sqft569 W Palm Dr, Glendora, CA 91741Off Market
- $2,535,1005 bd5 ba5.2k sqft955 Cloverview Dr, Glendora, CA 91741Off Market
- $2,673,8004 bd5 ba5.4k sqft945 Cloverview Dr, Glendora, CA 91741Off Market
- $2,190,3004 bd4 ba4.6k sqft910 N Silent Ranch Dr, Glendora, CA 91741Off Market
- $1,981,9004 bd4 ba4.1k sqft539 W Palm Dr, Glendora, CA 91741Off Market
- $1,303,8003 bd3 ba3.2k sqft550 W Palm Dr, Glendora, CA 91741Off Market
- $2,748,9005 bd5 ba6.2k sqft930 N Silent Ranch Dr, Glendora, CA 91741Off Market
Nearby schools
GreatSchools rating
- 9/10La Fetra Elementary SchoolGrades: K-5Distance: 0.7 mi
- 7/10Sandburg Middle SchoolGrades: 6-8Distance: 0.7 mi
- 9/10Glendora High SchoolGrades: 9-12Distance: 2.5 mi
Schools provided by the listing agent
- Elementary: La Fetra
- Middle: Sandburg
- High: Glendora
Source: CRMLS. This data may not be complete. We recommend contacting the local school district to confirm school assignments for this home.
Get a cash offer in 3 minutes
Find out how much your home could sell for in as little as 3 minutes with a no-obligation cash offer.
Estimated market value
$2,257,200
Get a cash offer in 3 minutes
Find out how much your home could sell for in as little as 3 minutes with a no-obligation cash offer.
Estimated market value
$2,257,200
- California
- Los Angeles County
- Glendora
- 91741
- 553 W Palm Dr
Nearby cities
Nearby zip codes
Other Glendora Topics
