Skip main navigation
Closed
  • $649,000

    553 Webford Ave, Des Plaines, IL 60016

    5beds
    3,176sqft
    Single Family Residence
    Built in 1913
    0.49 Acres Lot
    $755,500 Zestimate®
    $204/sqft
    $4,626 Estimated rent

    Home value

    $755,500

    $718,000 - $801,000

    $4,626/mo

    Zestimate® history
    Loading
    Loading...

    Owner options

    List your home for rent

    $4,626/mo

    Rent Zestimate®

    Find your next renter with Zillow Rental Manager. Plus, with online applications, you can quickly screen prospective tenants – for free.

    Learn more

    $4,626/mo

    Rent Zestimate®

    Refinance and save

    $3,820/mo

    Est. payment

    Refinancing to a lower rate could help reduce your monthly payments and save thousands over the life of the loan.

    See today's rates

    $3,820/mo

    Est. payment

    Explore your selling options

    Work with a Zillow partner agent

    Leverage their expertise and Zillow's premium Showcase listings to get your home seen by more buyers.

    Get started

    List with your own agent

    Get your home in front of millions of buyers by listing it on Zillow.

    Learn how to do it

    Sell it yourself

    Take full control of how buyers see your home on Zillow by listing For Sale by Owner (FSBO).

    List your home

    What's special

    Modern featuresModern appliancesClassic architectureHeated floorOutdoor deckBonus roomTree house
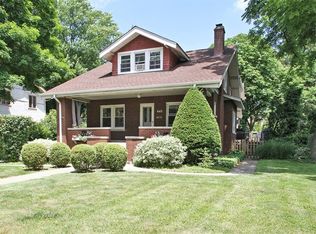
    Welcome to your dream home where history meets modern luxury! This stunning Craftsman residence, located in the historic Silk Stocking area, boasts a perfect blend of timeless charm and contemporary updates. Step inside, and you'll be greeted by an elegant interior that seamlessly combines the classic architecture of the past with the modern features you desire. The main level of this home is perfect for both entertaining and daily living. The kitchen was updated in 2012, features modern appliances, ample storage, and a convenient layout for the home chef. 500 sq ft 2nd floor expansion also included in the 2012 renovation added primary suite + bath w/ steam shower, soaker tub, heated floor & Hansgrohe fixtures, plus bonus room and additional bedroom or office (this space could also be converted to 2nd floor laundry). 1st floor bath also renovated and includes heated floor & Hansgrohe fixtures. You won't believe the space. Outdoor deck with 2 person hot tub is perfect for year-round relaxation and entertainment, whether you're stargazing on a summer night or enjoying a snowy soak in the winter. The huge deep yard (almost 1/2 acre) is a true gem, offering endless possibilities for outdoor activities. Check out the tree house, native perennial garden and vegetable garden that is ready to provide you with fresh, homegrown produce. Additionally, the two-car detached heated garage and two-car carport provide plenty of parking and storage space. Easy parking for 4 cars is rare! This home couldn't be more conveniently located. Situated in a historic area, it's within walking distance to downtown Des Plaines, where you'll find a vibrant community with shops, restaurants, and entertainment options. The nearby train station makes commuting a breeze, connecting you to downtown Chicago and beyond. Don't miss the opportunity to make this historic gem your forever home. Experience the charm, comfort, and convenience of this Des Plaines masterpiece for yourself! New smart furnace with warranty just installed January 2024! See this one today, before it's too late.

    Zillow last checked:

    Listing updated:

    Listed by:

    Joseph Marella 847-685-8300,

    Keller Williams Realty Ptnr,LL,

    Jean Marella 847-224-9636,

    Keller Williams Realty Ptnr,LL

    Bought with:

    Abby Powell

    Dream Town Real Estate

    Source: MRED as distributed by MLS GRID,MLS#: 11901614MLS Logo

    Facts & features

    Interior

    Bedrooms & bathrooms
    • Bedrooms: 5
    • Bathrooms: 3
    • Full bathrooms: 3
    Rooms
    • Room types: Bedroom 5, Recreation Room, Play Room, Game Room, Foyer, Mud Room, Storage, Pantry, Walk In Closet
    Primary bedroom
    • Features: Flooring (Carpet), Bathroom (Full)
    • Level: Second
    • Area: 176 Square Feet
    • Dimensions: 16X11
    Bedroom 2
    • Features: Flooring (Hardwood)
    • Level: Second
    • Area: 140 Square Feet
    • Dimensions: 14X10
    Bedroom 3
    • Features: Flooring (Hardwood)
    • Level: Main
    • Area: 120 Square Feet
    • Dimensions: 12X10
    Bedroom 4
    • Features: Flooring (Hardwood)
    • Level: Main
    • Area: 110 Square Feet
    • Dimensions: 11X10
    Bedroom 5
    • Features: Flooring (Hardwood)
    • Level: Second
    • Area: 64 Square Feet
    • Dimensions: 8X8
    Dining room
    • Features: Flooring (Hardwood)
    • Level: Main
    • Area: 165 Square Feet
    • Dimensions: 15X11
    Family room
    • Features: Flooring (Other)
    • Level: Basement
    • Area: 156 Square Feet
    • Dimensions: 13X12
    Foyer
    • Features: Flooring (Hardwood)
    • Level: Main
    • Area: 48 Square Feet
    • Dimensions: 8X6
    Game room
    • Features: Flooring (Hardwood)
    • Level: Second
    • Area: 216 Square Feet
    • Dimensions: 18X12
    Kitchen
    • Features: Kitchen (Eating Area-Breakfast Bar, Pantry-Walk-in, Updated Kitchen), Flooring (Hardwood)
    • Level: Main
    • Area: 108 Square Feet
    • Dimensions: 12X9
    Laundry
    • Features: Flooring (Other)
    • Level: Basement
    • Area: 88 Square Feet
    • Dimensions: 11X8
    Living room
    • Features: Flooring (Hardwood)
    • Level: Main
    • Area: 221 Square Feet
    • Dimensions: 17X13
    Mud room
    • Features: Flooring (Other)
    • Level: Main
    • Area: 65 Square Feet
    • Dimensions: 13X5
    Pantry
    • Features: Flooring (Hardwood)
    • Level: Main
    • Area: 12 Square Feet
    • Dimensions: 4X3
    Play room
    • Features: Flooring (Other)
    • Level: Basement
    • Area: 198 Square Feet
    • Dimensions: 18X11
    Recreation room
    • Features: Flooring (Other)
    • Level: Basement
    • Area: 221 Square Feet
    • Dimensions: 17X13
    Storage
    • Features: Flooring (Other)
    • Level: Basement
    • Area: 84 Square Feet
    • Dimensions: 12X7
    Walk in closet
    • Features: Flooring (Carpet)
    • Level: Second
    • Area: 80 Square Feet
    • Dimensions: 16X5
    Heating
    • Natural Gas, Forced Air, Radiant Floor
    Cooling
    • Central Air
    Appliances
    • Included: Range, Microwave, Dishwasher, Refrigerator, Washer, Dryer, Disposal, Stainless Steel Appliance(s), Humidifier
    • Laundry: In Unit
    Features
    • 1st Floor Bedroom, 1st Floor Full Bath, Walk-In Closet(s), Historic/Period Mlwk, Granite Counters, Pantry
    • Flooring: Hardwood
    • Windows: Screens
    • Basement: Finished,Full
    • Attic: Pull Down Stair
    • Number of fireplaces: 1
    • Fireplace features: Decorative, Living Room
    Interior area
    • Total structure area: 3,176
    • Total interior livable area: 3,176 sqft

    Property

    Parking
    • Total spaces: 4
    • Parking features: Garage Door Opener, Carport, Heated Garage, On Site, Garage Owned, Detached, Off Street, Owned, Garage
    • Garage spaces: 2
    • Has uncovered spaces: Yes
    Accessibility
    • Accessibility features: No Disability Access
    Features
    • Stories: 2
    • Patio & porch: Deck
    • Has spa: Yes
    • Spa features: Outdoor Hot Tub
    Lot
    • Size: 0.49 Acres
    • Dimensions: 286X75
    Details
    • Parcel number: 09173060170000
    • Special conditions: Home Warranty
    • Other equipment: Ceiling Fan(s)

    Construction

    Type & style
    • Home type: SingleFamily
    • Property subtype: Single Family Residence
    Materials
    • Wood Siding
    Condition
    • New construction: No
    • Year built: 1913
    • Major remodel year: 2012
    Details
    • Warranty included: Yes

    Utilities & green energy

    • Electric: 200+ Amp Service
    • Sewer: Public Sewer
    • Water: Lake Michigan

    Community & HOA

    Community
    • Features: Curbs, Sidewalks, Street Lights, Street Paved
    • Security: Carbon Monoxide Detector(s)
    HOA
    • Services included: None
    Location
    • Region: Des Plaines

    Financial & listing details

    • Price per square foot: $204/sqft
    • Tax assessed value: $430,000
    • Annual tax amount: $8,785
    • Date on market: 10/14/2023
    • Listing terms: Conventional
    • Ownership: Fee Simple

    Price history

    DateEventPrice
    5/15/2024Sold$649,000-3%$204/sqft
    Source: MRED as distributed by MLS GRID #11901614 Report a problem
    3/30/2024Pending sale$669,000$211/sqft
    Source: MRED as distributed by MLS GRID #11901614 Report a problem
    2/16/2024Contingent$669,000$211/sqft
    Source: MRED as distributed by MLS GRID #11901614 Report a problem
    1/5/2024Price change$669,000-0.9%$211/sqft
    Source: MRED as distributed by MLS GRID #11901614 Report a problem
    10/14/2023Listed for sale$675,000+42.4%$213/sqft
    Source: MRED as distributed by MLS GRID #11901614 Report a problem
    4/17/2006Sold$474,000$149/sqft
    Source: Public Record Report a problem

    Public tax history

    YearProperty taxesTax assessment
    2024-- $43,000
    2023$10,463 +2.7%$43,000
    2022$10,184 +15.9%$43,000 +34.7%
    2021$8,786 +0.9%$31,912
    2020$8,706 +1%$31,912 -10%
    2019$8,620 +6.1%$35,458 +15.9%
    2018$8,126 +1.6%$30,606
    2017$8,000 +2.4%$30,606
    2016$7,811 +3.3%$30,606 +10.7%
    2015$7,565 +1.9%$27,647
    2014$7,422 +2.8%$27,647
    2013$7,219 -10.3%$27,647 -19.7%
    2012$8,046 +3.2%$34,448
    2011$7,793 +0.7%$34,448
    2010$7,740 -4.4%$34,448 -5.5%
    2009$8,098 +4.6%$36,463 -12%
    2008$7,745 -10.5%$41,436 -12.6%
    2007$8,651 +38.5%$47,405 +47.5%
    2006$6,246 +32.3%$32,132
    2005$4,722 +5.8%$32,132
    2004$4,462 +12.3%$32,132 +33.5%
    2003$3,974 +3%$24,064
    2002$3,858 +13.9%$24,064
    2001$3,388 +1.4%$24,064 +15.2%
    2000$3,341 +2.8%$20,894
    1999$3,250 $20,894
    Find assessor info on the county website

    Neighborhood: 60016

    Nearby schools

    GreatSchools rating
    Schools provided by the listing agent
    • Elementary: Central Elementary School
    • Middle: Chippewa Middle School
    • High: Maine West High School
    • District: 62

    Source: MRED as distributed by MLS GRID. This data may not be complete. We recommend contacting the local school district to confirm school assignments for this home.

    Get a cash offer in 3 minutes
    Find out how much your home could sell for in as little as 3 minutes with a no-obligation cash offer.
    Estimated market value
    $755,500
    Get a cash offer in 3 minutes
    Find out how much your home could sell for in as little as 3 minutes with a no-obligation cash offer.
    Estimated market value
    $755,500