Skip main navigation
Sold for $602,564
  • $602,564

    553 Windermere Dr, Culpeper, VA 22701

    4beds
    3,915sqft
    Single Family Residence
    Built in 2005
    0.37 Acres Lot
    $602,500 Zestimate®
    $154/sqft
    $3,019 Estimated rent

    Home value

    $602,500

    $572,000 - $633,000

    $3,019/mo

    Zestimate® history
    Loading
    Loading...

    Owner options

    List your home for rent

    $3,019/mo

    Rent Zestimate®

    Find your next renter with Zillow Rental Manager. Plus, with online applications, you can quickly screen prospective tenants – for free.

    Learn more

    $3,019/mo

    Rent Zestimate®

    Refinance and save

    $3,560/mo

    Est. payment

    Refinancing to a lower rate could help reduce your monthly payments and save thousands over the life of the loan.

    See today's rates

    $3,560/mo

    Est. payment

    Explore your selling options

    Work with a Zillow partner agent

    Leverage their expertise and Zillow's premium Showcase listings to get your home seen by more buyers.

    Get started

    List with your own agent

    Get your home in front of millions of buyers by listing it on Zillow.

    Learn how to do it

    Sell it yourself

    Take full control of how buyers see your home on Zillow by listing For Sale by Owner (FSBO).

    List your home

    What's special

    Warm inviting finishes throughoutSerene koi pondsMature landscapingBeautiful trim workFirepit areaCharming covered front porchCustom light fixtures
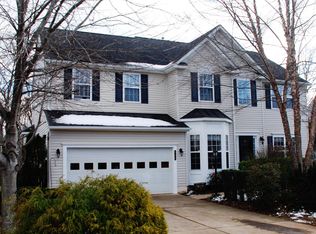
    Welcome to a truly special home in Culpeper—where timeless charm, thoughtful updates, and incredible outdoor living come together just 1.5 miles from historic downtown. This beautifully maintained 4-bedroom, 3.5-bath home offers over 4,600 total square feet, delivering the space, flexibility, and character today’s buyers rarely find in one property. From the moment you arrive, the charming covered front porch and mature landscaping set the tone. Inside, you’ll immediately notice the beautiful trim work, custom light fixtures, and warm, inviting finishes throughout. The open-concept main level is designed for connection and flow—perfect for everyday living and hosting alike. The updated kitchen (2019) is the heart of the home, featuring granite countertops, updated appliances, and stunning design details, all opening seamlessly to the living area anchored by a cozy gas fireplace. This is a space that naturally brings people together. Upstairs, the private primary suite offers a true retreat, complete with a beautifully updated spa-like bathroom —designed for both comfort and style. The partially finished basement adds even more flexibility, featuring a full bathroom and space for a potential kitchenette, making it ideal for a guest suite, in-law setup, or future 5th bedroom. Step outside and experience what truly sets this property apart—exceptional outdoor living spaces. Multiple decks and patios, a firepit area, and serene koi ponds create a backyard designed for entertaining, relaxing, and enjoying every season. This is not just a yard—it’s an experience. Major updates include: roof (2020), HVAC (2018-19), kitchen renovation & appliances (2019), primary bathroom renovation (after 2017), instant hot water heater (2019), and deck (2015). Located just minutes from downtown Culpeper, you’ll enjoy easy access to local dining, shopping, and entertainment, along with convenient commuter routes—offering the perfect balance of charm and accessibility. If you’ve been searching for a home that offers space, character, and unforgettable indoor-outdoor living—this is the one. Seller reserves the right to accept an offer at any time.

    Zillow last checked:

    Listing updated:

    Listed by:

    Matt Kitchen 703-853-5795,

    LPT Realty, LLC

    Bought with:

    Steve Ramey, 0225080563

    RE/MAX Gateway

    Source: Bright MLS,MLS#: VACU2012898MLS Logo

    Facts & features

    Interior

    Bedrooms & bathrooms
    • Bedrooms: 4
    • Bathrooms: 4
    • Full bathrooms: 3
    • 1/2 bathrooms: 1
    • Main level bathrooms: 1
    Basement
    • Area: 1508
    Heating
    • Forced Air, Natural Gas, Electric
    Cooling
    • Central Air, Electric
    Appliances
    • Included: Microwave, Dishwasher, Dryer, Instant Hot Water, Oven/Range - Gas, Refrigerator, Washer
    • Laundry: Main Level
    Features
    • Bathroom - Stall Shower, Bathroom - Tub Shower, Breakfast Area, Ceiling Fan(s), Chair Railings, Combination Kitchen/Dining, Crown Molding, Kitchen Island, Pantry, Primary Bath(s), Walk-In Closet(s), 9'+ Ceilings, Dry Wall
    • Flooring: Carpet, Ceramic Tile, Hardwood, Wood
    • Windows: Window Treatments
    • Basement: Heated,Improved,Interior Entry,Rear Entrance,Windows
    • Number of fireplaces: 1
    • Fireplace features: Gas/Propane
    Interior area
    • Total structure area: 4,669
    • Total interior livable area: 3,915 sqft
    • Finished area above ground: 3,161
    • Finished area below ground: 754

    Property

    Parking
    • Total spaces: 2
    • Parking features: Garage Faces Front, Garage Door Opener, Inside Entrance, Asphalt, Attached
    • Attached garage spaces: 2
    • Has uncovered spaces: Yes
    Accessibility
    • Accessibility features: None
    Features
    • Levels: Two
    • Stories: 2
    • Patio & porch: Deck, Porch, Roof
    • Exterior features: Extensive Hardscape
    • Pool features: None
    Lot
    • Size: 0.37 Acres
    Details
    • Additional structures: Above Grade, Below Grade
    • Parcel number: 40R 2 222
    • Zoning: R1
    • Special conditions: Standard

    Construction

    Type & style
    • Home type: SingleFamily
    • Architectural style: Colonial
    • Property subtype: Single Family Residence
    Materials
    • Stone, Vinyl Siding
    • Foundation: Concrete Perimeter
    • Roof: Architectural Shingle,Metal
    Condition
    • New construction: No
    • Year built: 2005

    Utilities & green energy

    • Sewer: Public Sewer
    • Water: Public

    Community & neighborhood

    Location
    • Region: Culpeper
    • Subdivision: Redwood Lakes

    HOA & financial

    HOA
    • Has HOA: Yes
    • HOA fee: $90 quarterly

    Other

    Other facts
    • Listing agreement: Exclusive Right To Sell
    • Listing terms: Cash,Conventional,Negotiable,VA Loan
    • Ownership: Fee Simple

    Price history

    DateEventPrice
    5/22/2026Sold$602,564+4.8%$154/sqft
    Source: Bright MLS #VACU2012898 Report a problem
    5/2/2026Contingent$574,900$147/sqft
    Source: Bright MLS #VACU2012898 Report a problem
    4/30/2026Listed for sale$574,900+87.3%$147/sqft
    Source: Bright MLS #VACU2012898 Report a problem
    10/19/2017Sold$307,000-2.5%$78/sqft
    Source: Public Record Report a problem
    9/18/2017Pending sale$314,999$80/sqft
    Source: Reston/Herndon #CU9986940 Report a problem
    8/30/2017Price change$314,999-1.6%$80/sqft
    Source: Reston/Herndon #CU9986940 Report a problem
    7/27/2017Price change$319,999-1.5%$82/sqft
    Source: Reston/Herndon #CU9986940 Report a problem
    6/24/2017Listed for sale$324,999+24%$83/sqft
    Source: Keller Williams Realty #CU9986940 Report a problem
    3/4/2013Sold$262,000+12%$67/sqft
    Source: Public Record Report a problem
    4/30/2009Sold$234,000$60/sqft
    Source: Public Record Report a problem
    3/4/2009Price change$234,000+0%$60/sqft
    Source: Long and Foster Real Estate #CU6965253 Report a problem
    1/24/2009Listed for sale$233,920-43.8%$60/sqft
    Source: Long and Foster Real Estate #CU6965253 Report a problem
    7/12/2005Sold$416,000$106/sqft
    Source: Public Record Report a problem

    Public tax history

    YearProperty taxesTax assessment
    2024$2,429 +2.2%$516,900
    2023$2,378 +8.6%$516,900 +29.8%
    2022$2,190 $398,100
    2021$2,190 $398,100 +14.7%
    2020-- $347,200
    2019-- $347,200 +5.6%
    2018-- $328,900
    2017$2,306 $328,900 +4.1%
    2016$2,306 $315,900
    2015$2,306 +11.8%$315,900 +41.1%
    2014$2,063 $223,900 -7%
    2012-- $240,800 +0.5%
    2011-- $239,600 -0.8%
    2010-- $241,500
    2009-- $241,500 -44.2%
    2008-- $432,600 -0.6%
    2006-- $435,100 +1482.2%
    2005-- $27,500

    Find assessor info on the county website

    Neighborhood: 22701

    Nearby schools

    GreatSchools rating
    Schools provided by the listing agent
    • District: Culpeper County Public Schools

    Source: Bright MLS. This data may not be complete. We recommend contacting the local school district to confirm school assignments for this home.

    Get a cash offer in 3 minutes
    Find out how much your home could sell for in as little as 3 minutes with a no-obligation cash offer.
    Estimated market value
    $602,500
    Get a cash offer in 3 minutes
    Find out how much your home could sell for in as little as 3 minutes with a no-obligation cash offer.
    Estimated market value
    $602,500