This home has room for most any lifestyle. Spacious 3 bedroom 4 bathroom Fenton home is ready for occupancy. Great curb appeal is just the beginning. A cozy front porch is perfect for times when you need to wind down. As you enter, one can appreciate the way this home flows. A formal dining room greets all who visit. High end flooring, usually only found in much higher priced homes can be enjoyed here. The kitchen is rear facing and is great for entertaining or everyday living. Hard surface countertops and high end appliances will impress the most discerning cook. If outdoor or large gatherings are your thing? This home will allow for that as well. A large deck overlooking the rear back yard is perfect for outdoor living. The upstairs has 2 large guest rooms, a media nook/room and a larger than life master bedroom with luxury on-suite bath. This home is perfectly situated for the commuter as you are just miles from interstate 270, shopping and all major dining. Don't miss this one!
Closed
Listed by: Berkshire Hathaway HomeServices Alliance Real Estate • Ruben Leon • Contact: 314-808-0750
Bought with: Keller Williams Realty St. Louis
Price Unknown
553 Winter Bluff Dr, Fenton, MO 63026
3beds
2,983sqft
Single Family Residence
Built in 2000
6,098 Square Feet Lot
$394,200 Zestimate®
$--/sqft
$2,290 Estimated rent
Home value
$394,200
$374,000 - $414,000
$2,290/mo
Zestimate® history
Owner options
List your home for rent
$2,290/mo
Rent Zestimate®
Find your next renter with Zillow Rental Manager. Plus, with online applications, you can quickly screen prospective tenants – for free.
$2,290/mo
Rent Zestimate®
Refinance and save
$350/mo
Est. payment
Refinancing to a lower rate could help reduce your monthly payments and save thousands over the life of the loan.
$350/mo
Est. payment
Explore your selling options
Work with a Zillow partner agent
Leverage their expertise and Zillow's premium Showcase listings to get your home seen by more buyers.
Get startedList with your own agent
Get your home in front of millions of buyers by listing it on Zillow.
Learn how to do itSell it yourself
Take full control of how buyers see your home on Zillow by listing For Sale by Owner (FSBO).
List your homeWhat's special
Zillow last checked:
Listing updated:
Listed by:
Ruben Leon 314-808-0750,
Berkshire Hathaway HomeServices Alliance Real Estate
Bought with:
Demi Beys, 2000156683
Keller Williams Realty St. Louis
Source: MARIS,MLS#: 23066876 Originating MLS: Southern Gateway Association of REALTORS
Originating MLS: Southern Gateway Association of REALTORSFacts & features
Interior
Bedrooms & bathrooms
- Bedrooms: 3
- Bathrooms: 4
- Full bathrooms: 2
- 1/2 bathrooms: 2
- Main level bathrooms: 1
Primary bedroom
- Features: Floor Covering: Carpeting, Wall Covering: None
- Level: Upper
- Area: 240
- Dimensions: 20x12
Bedroom
- Features: Floor Covering: Carpeting, Wall Covering: None
- Level: Upper
- Area: 192
- Dimensions: 16x12
Bedroom
- Features: Floor Covering: Carpeting, Wall Covering: None
- Level: Upper
- Area: 120
- Dimensions: 12x10
Breakfast room
- Features: Floor Covering: Wood Engineered, Wall Covering: None
- Level: Main
- Area: 156
- Dimensions: 13x12
Dining room
- Features: Floor Covering: Wood Engineered, Wall Covering: None
- Level: Main
- Area: 108
- Dimensions: 12x9
Family room
- Features: Floor Covering: Ceramic Tile, Wall Covering: None
- Level: Lower
- Area: 208
- Dimensions: 13x16
Kitchen
- Features: Floor Covering: Wood, Wall Covering: None
- Level: Main
- Area: 108
- Dimensions: 12x9
Living room
- Features: Floor Covering: Carpeting, Wall Covering: None
- Level: Main
- Area: 255
- Dimensions: 17x15
Media room
- Features: Floor Covering: Carpeting, Wall Covering: None
- Level: Upper
- Area: 154
- Dimensions: 11x14
Recreation room
- Features: Floor Covering: Carpeting, Wall Covering: None
- Level: Lower
- Area: 300
- Dimensions: 20x15
Heating
- Forced Air, Natural Gas
Cooling
- Central Air, Electric
Appliances
- Included: Dishwasher, Disposal, Electric Range, Electric Oven, Gas Water Heater
- Laundry: Main Level
Features
- Breakfast Room, Solid Surface Countertop(s), Walk-In Pantry, Bookcases, High Ceilings, Open Floorplan, Vaulted Ceiling(s), Entrance Foyer, Double Vanity, Separate Shower, Separate Dining
- Flooring: Carpet
- Doors: Panel Door(s), Sliding Doors
- Windows: Bay Window(s), Insulated Windows, Tilt-In Windows
- Basement: Full,Partially Finished,Concrete,Walk-Out Access
- Number of fireplaces: 1
- Fireplace features: Family Room, Recreation Room
Interior area
- Total structure area: 2,983
- Total interior livable area: 2,983 sqft
- Finished area above ground: 2,373
Property
Parking
- Total spaces: 2
- Parking features: Attached, Garage, Garage Door Opener, Off Street, Oversized
- Attached garage spaces: 2
Features
- Levels: Two
- Patio & porch: Deck
Lot
- Size: 6,098 Square Feet
- Dimensions: 50 x 122 x 50 x 122
Details
- Additional structures: Gazebo
- Parcel number: 021.002.02001001.80
- Special conditions: Standard
Construction
Type & style
- Home type: SingleFamily
- Architectural style: Other,Traditional
- Property subtype: Single Family Residence
Materials
- Frame
Condition
- Year built: 2000
Utilities & green energy
- Sewer: Public Sewer
- Water: Public
- Utilities for property: Natural Gas Available
Community & HOA
Community
- Subdivision: Winter Bluff
HOA
- HOA fee: $350 annually
Location
- Region: Fenton
Financial & listing details
- Tax assessed value: $289,800
- Annual tax amount: $3,324
- Date on market: 11/11/2023
- Cumulative days on market: 5 days
- Listing terms: Cash,Conventional,FHA,Other,Private Financing Available,VA Loan
- Ownership: Private
- Road surface type: Concrete
Price history
| Date | Event | Price |
|---|---|---|
| 12/20/2023 | Sold | -- |
Source:  MARIS #23066876 Report a problem MARIS #23066876 Report a problem | ||
| 11/16/2023 | Pending sale | $360,000$121/sqft |
Source: MARIS #23066876 Report a problem | ||
| 11/11/2023 | Listed for sale | $360,000+35.8%$121/sqft |
Source: MARIS #23066876 Report a problem | ||
| 2/25/2017 | Listing removed | $265,000$89/sqft |
Source: RE/MAX #16078704 Report a problem | ||
| 2/1/2017 | Listed for sale | $265,000$89/sqft |
Source: RE/MAX #16078704 Report a problem | ||
| 1/30/2017 | Sold | -- |
Source: MARIS #16078704 Report a problem | ||
| 12/13/2016 | Pending sale | $265,000$89/sqft |
Source: RE/MAX Results #16078704 Report a problem | ||
| 11/16/2016 | Listed for sale | $265,000+6%$89/sqft |
Source: RE/MAX Results #16078704 Report a problem | ||
| 8/14/2014 | Sold | -- |
Source: Agent Provided Report a problem | ||
| 6/6/2014 | Price change | $249,900-3.8%$84/sqft |
Source: Coldwell Banker Gundaker - St. Louis #14026884 Report a problem | ||
| 5/16/2014 | Listed for sale | $259,900$87/sqft |
Source: Coldwell Banker Gundaker - St. Louis #14026884 Report a problem | ||
Public tax history
| Year | Property taxes | Tax assessment |
|---|---|---|
| 2025 | $3,902 +11.2% | $55,100 +15% |
| 2024 | $3,510 -0.2% | $47,900 |
| 2023 | $3,516 +5.8% | $47,900 +5.7% |
| 2022 | $3,324 +0.1% | $45,300 |
| 2021 | $3,322 +4.8% | $45,300 +11.3% |
| 2020 | $3,171 -0.1% | $40,700 |
| 2019 | $3,175 | $40,700 |
| 2018 | $3,175 +3.5% | $40,700 |
| 2017 | $3,069 | $40,700 +8% |
| 2016 | $3,069 +8.4% | $37,700 |
| 2015 | $2,830 | $37,700 +1.6% |
| 2013 | $2,830 | $37,100 +9.1% |
| 2005 | -- | $34,000 +8.3% |
| 2004 | -- | $31,400 |
| 2003 | -- | $31,400 +15.9% |
| 2002 | -- | $27,100 +351.7% |
| 2001 | -- | $6,000 |
Find assessor info on the county website
Neighborhood: 63026
Nearby homes
- $363,2004 bd3 ba1.6k sqft549 Winter Bluff Dr, Fenton, MO 63026Off Market
- $388,1003 bd3 ba1.7k sqft557 Winter Bluff Dr, Fenton, MO 63026Off Market

- $315,200-- bd2 ba1.2k sqft545 Winter Bluff Dr, Fenton, MO 63026Off Market
- $362,6004 bd3 ba-- sqft561 Winter Blf, Fenton, MO 63026Off Market
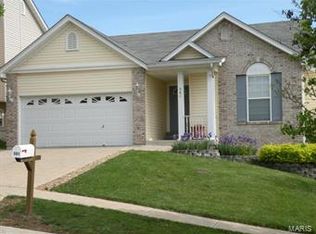
- $379,1004 bd3 ba2.1k sqft561 Winter Bluff Dr, Fenton, MO 63026Off Market
- $400,1004 bd3 ba2.5k sqft550 Winter Gdn, Fenton, MO 63026Off Market
- $344,5003 bd2 ba1.4k sqft554 Winter Garden Dr, Fenton, MO 63026Off Market
- $373,2004 bd3 ba1.7k sqft550 Winter Garden Dr, Fenton, MO 63026Off Market
Nearby schools
GreatSchools rating
- 8/10George Guffey Elementary SchoolGrades: K-5Distance: 1.5 mi
- 8/10Ridgewood Middle SchoolGrades: 6-8Distance: 3 mi
- 5/10Fox Sr. High SchoolGrades: 9-12Distance: 4.6 mi
Schools provided by the listing agent
- Elementary: George Guffey Elem.
- Middle: Ridgewood Middle
- High: Fox Sr. High
Source: MARIS. This data may not be complete. We recommend contacting the local school district to confirm school assignments for this home.
Get a cash offer in 3 minutes
Find out how much your home could sell for in as little as 3 minutes with a no-obligation cash offer.
Estimated market value
$394,200
Get a cash offer in 3 minutes
Find out how much your home could sell for in as little as 3 minutes with a no-obligation cash offer.
Estimated market value
$394,200
- Missouri
- Jefferson County
- Fenton
- 63026
- 553 Winter Bluff Dr
Nearby cities
Nearby zip codes
Other Fenton Topics
