Hurry to see this wonderful Deluxe Ranch Duplex in the 55+ Central Park Community. All you need is on one level and comes with a premium water view! The zero line welcoming covered front private entrance opens to a large open Living Room/Formal Dining Room area showcasing beautiful hardwood flooring. 2 Bedrooms plus an office with French glass doors. There is a generously sized Laundry room with sink and an attached 2 car garage. The cheery kitchen has a 2nd table area, beautiful maple cabinetry, Corian countertops, island with breakfast bar seating, slide out shelving, pantry cabinet, tile backsplash, and stainless steel appliances including a French door refrigerator. The 17'x14' primary bedroom features a large walk-in closet, dual sink tall vanity, linen closet, and shower with handheld. The unfinished basement has look out windows and rough-in bath plumbing so is ready to finish if you'd like some extra living space. Everyone loves this location close to shopping, restaurants, and so much more. This is a great opportunity for one level living in a fantastic community!
Closed
$430,000
553 Woodhill Dr, Carol Stream, IL 60188
2beds
1,596sqft
Townhouse, Duplex, Single Family Residence
Built in 2003
-- sqft lot
$450,600 Zestimate®
$269/sqft
$2,538 Estimated rent
Home value
$450,600
$428,000 - $473,000
$2,538/mo
Zestimate® history
Owner options
List your home for rent
$2,538/mo
Rent Zestimate®
Find your next renter with Zillow Rental Manager. Plus, with online applications, you can quickly screen prospective tenants – for free.
$2,538/mo
Rent Zestimate®
Refinance and save
$3,405/mo
Est. payment
Refinancing to a lower rate could help reduce your monthly payments and save thousands over the life of the loan.
$3,405/mo
Est. payment
Explore your selling options
Work with a Zillow partner agent
Leverage their expertise and Zillow's premium Showcase listings to get your home seen by more buyers.
Get startedList with your own agent
Get your home in front of millions of buyers by listing it on Zillow.
Learn how to do itSell it yourself
Take full control of how buyers see your home on Zillow by listing For Sale by Owner (FSBO).
List your homeWhat's special
Zillow last checked:
Listing updated:
Listed by:
Melanie Young, ABR,CSC,RENE 630-665-1200,
Keller Williams Premiere Properties
Bought with:
Anne Jones
Berkshire Hathaway HomeServices American Heritage
Source: MRED as distributed by MLS GRID,MLS#: 12063175
Facts & features
Interior
Bedrooms & bathrooms
- Bedrooms: 2
- Bathrooms: 2
- Full bathrooms: 2
Rooms
- Room types: Den, Walk In Closet
Primary bedroom
- Features: Flooring (Hardwood), Window Treatments (Window Treatments), Bathroom (Full, Double Sink)
- Level: Main
- Area: 238 Square Feet
- Dimensions: 17X14
Bedroom 2
- Features: Flooring (Hardwood), Window Treatments (Blinds)
- Level: Main
- Area: 143 Square Feet
- Dimensions: 13X11
Den
- Features: Flooring (Hardwood)
- Level: Main
- Area: 100 Square Feet
- Dimensions: 10X10
Dining room
- Features: Flooring (Hardwood), Window Treatments (Window Treatments)
- Level: Main
- Area: 187 Square Feet
- Dimensions: 17X11
Kitchen
- Features: Kitchen (Eating Area-Breakfast Bar, Eating Area-Table Space, Island, SolidSurfaceCounter), Flooring (Ceramic Tile)
- Level: Main
- Area: 210 Square Feet
- Dimensions: 21X10
Laundry
- Features: Flooring (Vinyl)
- Level: Main
- Area: 78 Square Feet
- Dimensions: 6X13
Living room
- Features: Flooring (Hardwood), Window Treatments (Window Treatments)
- Level: Main
- Area: 221 Square Feet
- Dimensions: 17X13
Walk in closet
- Level: Main
- Area: 90 Square Feet
- Dimensions: 9X10
Heating
- Natural Gas, Forced Air
Cooling
- Central Air
Appliances
- Included: Range, Microwave, Dishwasher, Refrigerator, Washer, Dryer, Stainless Steel Appliance(s), Gas Water Heater
- Laundry: In Unit, Laundry Closet, Sink
Features
- Basement: Unfinished,Crawl Space,Bath/Stubbed,Partial
Interior area
- Total structure area: 2,716
- Total interior livable area: 1,596 sqft
Property
Parking
- Total spaces: 2
- Parking features: Asphalt, Garage Door Opener, On Site, Garage Owned, Attached, Garage
- Attached garage spaces: 2
- Has uncovered spaces: Yes
Accessibility
- Accessibility features: Door Width 32 Inches or More, Bath Grab Bars, Accessible Entrance, Disability Access
Features
- Has view: Yes
- View description: Water
- Has water view: Yes
- Water view: Water
- Waterfront features: Pond
Details
- Parcel number: 0219421076
- Special conditions: None
- Other equipment: Sump Pump
Construction
Type & style
- Home type: Townhouse
- Property subtype: Townhouse, Duplex, Single Family Residence
Materials
- Vinyl Siding, Brick
- Roof: Asphalt
Condition
- New construction: No
- Year built: 2003
Utilities & green energy
- Sewer: Public Sewer
- Water: Public
Community & HOA
Community
- Features: Sidewalks
- Subdivision: Central Park
HOA
- Has HOA: Yes
- Amenities included: Exercise Room
- Services included: Clubhouse, Exterior Maintenance, Lawn Care, Snow Removal
- HOA fee: $340 monthly
Location
- Region: Carol Stream
Financial & listing details
- Price per square foot: $269/sqft
- Tax assessed value: $119,639
- Annual tax amount: $3,727
- Date on market: 5/28/2024
- Listing terms: Cash
- Ownership: Condo
Price history
| Date | Event | Price |
|---|---|---|
| 6/27/2024 | Sold | $430,000+11.7%$269/sqft |
Source:  MRED as distributed by MLS GRID #12063175 Report a problem MRED as distributed by MLS GRID #12063175 Report a problem | ||
| 6/3/2024 | Contingent | $385,000$241/sqft |
Source: MRED as distributed by MLS GRID #12063175 Report a problem | ||
| 5/28/2024 | Listed for sale | $385,000+87.8%$241/sqft |
Source: MRED as distributed by MLS GRID #12063175 Report a problem | ||
| 5/20/2013 | Sold | $205,000$128/sqft |
Source: MRED as distributed by MLS GRID #08270712 Report a problem | ||
Public tax history
| Year | Property taxes | Tax assessment |
|---|---|---|
| 2024 | $8,891 +181% | $119,639 +9.3% |
| 2023 | $3,164 -15.1% | $109,410 +0.7% |
| 2022 | $3,728 -0.7% | $108,680 +5.2% |
| 2021 | $3,754 -1% | $103,260 +2.5% |
| 2020 | $3,791 -0.4% | $100,740 +4.1% |
| 2019 | $3,805 +1.4% | $96,810 +17.2% |
| 2018 | $3,754 -2.5% | $82,620 +7.9% |
| 2017 | $3,851 -2.9% | $76,580 +8.1% |
| 2016 | $3,965 -5.1% | $70,870 +7.2% |
| 2015 | $4,176 -1.8% | $66,130 +28.6% |
| 2014 | $4,253 -5.4% | $51,410 -3.3% |
| 2013 | $4,494 -4.9% | $53,170 -6.3% |
| 2012 | $4,724 -34.5% | $56,770 -38.8% |
| 2011 | $7,210 +3.9% | $92,690 -6.4% |
| 2010 | $6,937 -0.6% | $99,000 -6.9% |
| 2009 | $6,977 +1.5% | $106,300 |
| 2008 | $6,873 +4.1% | $106,300 +5.3% |
| 2007 | $6,600 +3.3% | $100,950 +4.3% |
| 2006 | $6,391 +8.3% | $96,750 +6.6% |
| 2005 | $5,902 +4.1% | $90,760 +6.8% |
| 2004 | $5,669 | $84,980 |
Find assessor info on the county website
Neighborhood: 60188
Nearby homes
- $455,2002 bd2 ba1.8k sqft443 Woodhill Dr, Carol Stream, IL 60188Off Market
- $447,9002 bd2 ba1.9k sqft513 Woodhill Dr, Carol Stream, IL 60188Off Market
- $384,0002 bd2 ba1.9k sqft554 Woodhill Dr, Carol Stream, IL 60188Sold
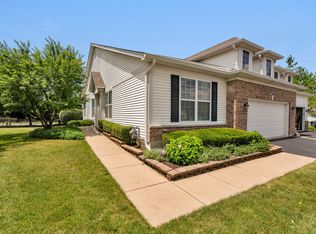
- $450,1002 bd2 ba1.9k sqft413 Woodhill Dr, Carol Stream, IL 60188Off Market
- $444,2002 bd2 ba1.8k sqft373 Woodhill Dr, Carol Stream, IL 60188Off Market
- $413,5002 bd2 ba1.8k sqft419 Woodhill Dr, Carol Stream, IL 60188Off Market
- $495,0002 bd2 ba1.8k sqft549 Woodhill Dr, Carol Stream, IL 60188Sold
- $355,0002 bd2 ba1.5k sqft386 Woodhill Dr, Carol Stream, IL 60188Sold
- $385,0002 bd2 ba1.5k sqft390 Woodhill Dr, Carol Stream, IL 60188Off Market
Nearby schools
GreatSchools rating
- 8/10Cloverdale Elementary SchoolGrades: K-5Distance: 0.2 mi
- 6/10Stratford Middle SchoolGrades: 6-8Distance: 1.7 mi
- 5/10Glenbard North High SchoolGrades: 9-12Distance: 0.6 mi
Schools provided by the listing agent
- Elementary: Cloverdale Elementary School
- Middle: Stratford Middle School
- High: Glenbard North High School
- District: 93
Source: MRED as distributed by MLS GRID. This data may not be complete. We recommend contacting the local school district to confirm school assignments for this home.
Get a cash offer in 3 minutes
Find out how much your home could sell for in as little as 3 minutes with a no-obligation cash offer.
Estimated market value
$450,600
Get a cash offer in 3 minutes
Find out how much your home could sell for in as little as 3 minutes with a no-obligation cash offer.
Estimated market value
$450,600
- Illinois
- DuPage County
- Carol Stream
- 60188
- 553 Woodhill Dr
Nearby cities
Nearby zip codes
Other Carol Stream Topics
