Skip main navigation
Closed
  • $699,900

    553 Woodlands Glen Ave, Hartville, OH 44632

    4beds
    3,450sqft
    Single Family Residence
    Built in 2026
    0.28 Acres Lot
    $700,100 Zestimate®
    $203/sqft
    $3,986 Estimated rent

    Home value

    $700,100

    $665,000 - $735,000

    $3,986/mo

    Zestimate® history
    Loading
    Loading...

    Owner options

    List your home for rent

    $3,986/mo

    Rent Zestimate®

    Find your next renter with Zillow Rental Manager. Plus, with online applications, you can quickly screen prospective tenants – for free.

    Learn more

    $3,986/mo

    Rent Zestimate®

    Refinance and save

    $4,765/mo

    Est. payment

    Refinancing to a lower rate could help reduce your monthly payments and save thousands over the life of the loan.

    See today's rates

    $4,765/mo

    Est. payment

    Explore your selling options

    Work with a Zillow partner agent

    Leverage their expertise and Zillow's premium Showcase listings to get your home seen by more buyers.

    Get started

    List with your own agent

    Get your home in front of millions of buyers by listing it on Zillow.

    Learn how to do it

    Sell it yourself

    Take full control of how buyers see your home on Zillow by listing For Sale by Owner (FSBO).

    List your home

    What's special

    First-floor master suiteDedicated home officeSpacious three-car garageDramatic cathedral ceilingImpressive two-story great room
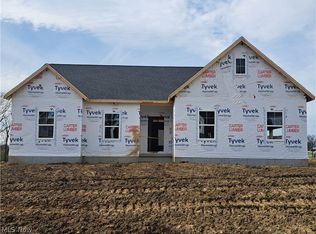
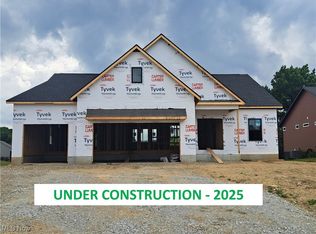
    Experience the opportunity to put your personal touches on this thoughtfully designed residence currently under construction in a charming, smaller community setting. Buyers who act now will have the unique ability to customize selections and finishes to match their personal style. This home features a highly desirable first-floor master suite, along with a dedicated home office perfect for remote work or quiet study. The impressive two-story great room showcases a dramatic cathedral ceiling, creating an open and airy centerpiece for everyday living and entertaining. The custom kitchen will include beautifully crafted cabinetry, designed for both functionality and style. The finished lower level adds valuable living space, complete with a convenient half bath, ideal for recreation, guests, or a home gym. A spacious three-car garage provides ample room for vehicles, storage, and hobbies. All of this is located within an intimate development, offering a more private and neighborhood-focused feel. Call us today to see how you can personalize this home while construction is still underway!

    Zillow last checked:

    Listing updated:

    Listed by:

    Scott Fader 888-227-1009 broker@josephwalterrealty.com,

    Joseph Walter Realty, LLC.

    Bought with:

    Scott Fader, 2020006263

    Joseph Walter Realty, LLC.

    Source: MLS Now,MLS#: 5200860MLS LogoOriginating MLS: Other/Unspecificed

    Facts & features

    Interior

    Bedrooms & bathrooms
    • Bedrooms: 4
    • Bathrooms: 4
    • Full bathrooms: 2
    • 1/2 bathrooms: 2
    • Main level bathrooms: 2
    • Main level bedrooms: 1
    Primary bedroom
    • Level: First
    • Dimensions: 13 x 18
    Bedroom
    • Level: Second
    • Dimensions: 12 x 10
    Bedroom
    • Level: Second
    • Dimensions: 15 x 12
    Bedroom
    • Level: Second
    • Dimensions: 14 x 12
    Primary bathroom
    • Level: First
    • Dimensions: 13 x 8
    Bathroom
    • Level: Second
    • Dimensions: 8 x 7
    Bathroom
    • Level: First
    • Dimensions: 5 x 6
    Bathroom
    • Level: Lower
    • Dimensions: 7 x 5
    Kitchen
    • Level: First
    • Dimensions: 10 x 18
    Living room
    • Level: First
    • Dimensions: 19 x 18
    Office
    • Level: First
    • Dimensions: 13 x 9
    Pantry
    • Level: First
    • Dimensions: 7 x 6
    Heating
    • Gas
    Cooling
    • Central Air
    Appliances
    • Included: Dishwasher, Disposal, Range, Refrigerator
    • Laundry: Washer Hookup, Electric Dryer Hookup
    Features
    • Basement: Full,Sump Pump
    • Number of fireplaces: 1
    • Fireplace features: Gas
    Interior area
    • Total structure area: 3,450
    • Total interior livable area: 3,450 sqft
    • Finished area above ground: 2,510
    • Finished area below ground: 940

    Property

    Parking
    • Total spaces: 3
    • Parking features: Attached, Garage
    • Attached garage spaces: 3
    Features
    • Levels: Two
    • Stories: 2
    • Patio & porch: Deck, Front Porch
    Lot
    • Size: 0.28 Acres
    Details
    • Parcel number: 10014180
    • Special conditions: Builder Owned

    Construction

    Type & style
    • Home type: SingleFamily
    • Architectural style: Other
    • Property subtype: Single Family Residence
    Materials
    • Other
    • Roof: Other
    Condition
    • New Construction
    • New construction: Yes
    • Year built: 2026

    Utilities & green energy

    • Sewer: Public Sewer
    • Water: Public

    Community & HOA

    Community
    • Security: Carbon Monoxide Detector(s), Smoke Detector(s)
    • Subdivision: Woodlands #1
    HOA
    • Has HOA: Yes
    • Services included: Other
    • HOA fee: $200 annually
    • HOA name: Bg Custom Homes Inc
    Location
    • Region: Hartville

    Financial & listing details

    • Price per square foot: $203/sqft
    • Tax assessed value: $53,700
    • Annual tax amount: $868
    • Date on market: 4/13/2026
    • Cumulative days on market: 4 days

    Price history

    DateEventPrice
    8/18/2026Sold$699,900-4.1%$203/sqft
    Source: MLS Now #5200860 Report a problem
    4/17/2026Pending sale$729,900$212/sqft
    Source: MLS Now #5200860 Report a problem
    4/13/2026Listed for sale$729,900+693.4%$212/sqft
    Source: MLS Now #5200860 Report a problem
    11/12/2025Sold$92,000$27/sqft
    Source: Public Record Report a problem

    Public tax history

    YearProperty taxesTax assessment
    2024$868 +32.9%$18,800 +41.7%
    2023$653 -0.3%$13,270
    2022$656 +320.2%$13,270 +511.5%
    2021$156 $2,170
    2020-- --
    Find assessor info on the county website

    Neighborhood: 44632

    Nearby schools

    GreatSchools rating
    Schools provided by the listing agent
    • District: Lake LSD Stark- 7606

    Source: MLS Now. This data may not be complete. We recommend contacting the local school district to confirm school assignments for this home.

    Get a cash offer in 3 minutes
    Find out how much your home could sell for in as little as 3 minutes with a no-obligation cash offer.
    Estimated market value
    $700,100
    Get a cash offer in 3 minutes
    Find out how much your home could sell for in as little as 3 minutes with a no-obligation cash offer.
    Estimated market value
    $700,100