Skip main navigation
Sold for $745,000
  • $745,000

    5530 & 5530 1/2 7TH AVENUE N, ST PETERSBURG, FL 33710

    6beds
    2,626sqft
    Single Family Residence
    Built in 1955
    8,891 Square Feet Lot
    $722,200 Zestimate®
    $284/sqft
    $4,305 Estimated rent

    Home value

    $722,200

    $650,000 - $802,000

    $4,305/mo

    Zestimate® history
    Loading
    Loading...

    Owner options

    List your home for rent

    $4,305/mo

    Rent Zestimate®

    Find your next renter with Zillow Rental Manager. Plus, with online applications, you can quickly screen prospective tenants – for free.

    Learn more

    $4,305/mo

    Rent Zestimate®

    Refinance and save

    $5,156/mo

    Est. payment

    Refinancing to a lower rate could help reduce your monthly payments and save thousands over the life of the loan.

    See today's rates

    $5,156/mo

    Est. payment

    Explore your selling options

    Work with a Zillow partner agent

    Leverage their expertise and Zillow's premium Showcase listings to get your home seen by more buyers.

    Get started

    List with your own agent

    Get your home in front of millions of buyers by listing it on Zillow.

    Learn how to do it

    Sell it yourself

    Take full control of how buyers see your home on Zillow by listing For Sale by Owner (FSBO).

    List your home

    What's special

    Modern bathroomsFresh paintSpacious bedroomsNew roofUpdated entrywayTwo-bedroom two-bath homeNew backyard pavers
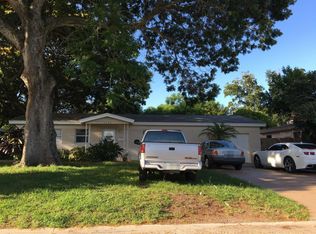
    ***Price Adjustment*** Adding even more appeal, this fully updated, unique property offers two homes, providing endless possibilities—whether for rental income, multifamily living, or office space. No flood insurance is required for this exceptional, move-in-ready property, offering an unparalleled living experience with two distinct homes, each with its own address. Conveniently located just under 10 minutes from downtown St. Pete and 15 minutes from the beaches, this property combines beauty, practicality, and effortless living. The main residence at 5530 7th Ave N features an open floor plan, four spacious bedrooms, and three modern bathrooms, all meticulously updated to provide a contemporary and stylish living environment. Inside, you'll find elegant tile showers with sleek glass doors, a state-of-the-art kitchen with brand-new cabinets, updated flooring, fresh paint, and new doors and windows. Additional enhancements include a new roof and central HVAC system installed in 2022. The main house also boasts convenient indoor laundry facilities. The newly constructed guest house at 5530 1/2 7th Ave N is a standout feature with its own private entrance and parking, making it ideal for generating rental income or providing extra space for visiting family and friends. This charming two-bedroom, two-bath home includes its own indoor laundry hookups, a beautiful kitchen, and luxurious tile bathrooms, all crafted with the same attention to detail as the main house. Both homes are set on beautifully landscaped grounds, featuring new backyard pavers, updated entryway, creating an inviting atmosphere for relaxation and entertaining.

    Zillow last checked:

    Listing updated:

    Listed by:

    Sarah Wood 727-422-6664,

    PREMIER SOTHEBY'S INTL REALTY 727-595-1604

    Bought with:

    Eric Adcox, 3378199

    DALTON WADE INC

    Source: Stellar MLS,MLS#: U8255260MLS LogoOriginating MLS: Pinellas Suncoast

    Facts & features

    Interior

    Bedrooms & bathrooms
    • Bedrooms: 6
    • Bathrooms: 5
    • Full bathrooms: 5
    Primary bedroom
    • Features: Built-in Closet
    • Level: First
    Bedroom 2
    • Features: Built-in Closet
    • Level: First
    Bedroom 3
    • Features: Built-in Closet
    • Level: First
    Bedroom 4
    • Features: Built-in Closet
    • Level: First
    Dining room
    • Level: First
    Kitchen
    • Level: First
    Living room
    • Level: First
    Heating
    • Central
    Cooling
    • Central Air
    Appliances
    • Included: Dishwasher, Microwave, Range, Refrigerator
    • Laundry: Inside, Laundry Room, Other
    Features
    • Ceiling Fan(s), Open Floorplan, Primary Bedroom Main Floor, Thermostat
    • Flooring: Porcelain Tile
    • Has fireplace: No
    Interior area
    • Total structure area: 2,626
    • Total interior livable area: 2,626 sqft

    Property

    Features
    • Levels: One
    • Stories: 1
    • Exterior features: Private Mailbox
    Lot
    • Size: 8,891 Square Feet
    • Dimensions: 70 x 127
    • Features: Landscaped
    Details
    • Additional structures: Guest House
    • Additional parcels included: 16/31/16/63522/002/006
    • Parcel number: 163116635220020060
    • Zoning: NT-1
    • Special conditions: None

    Construction

    Type & style
    • Home type: SingleFamily
    • Property subtype: Single Family Residence
    Materials
    • Block, Stucco
    • Foundation: Block
    • Roof: Shingle
    Condition
    • Completed
    • New construction: No
    • Year built: 1955

    Utilities & green energy

    • Sewer: Public Sewer
    • Water: Public
    • Utilities for property: Electricity Connected, Public, Water Connected

    Community & HOA

    Community
    • Pet fee: $0 monthly
    • Subdivision: OAK RIDGE 3
    HOA
    • Has HOA: No
    Location
    • Region: Saint Petersburg

    Financial & listing details

    • Price per square foot: $284/sqft
    • Annual tax amount: $5,557
    • Date on market: 8/28/2024
    • Cumulative days on market: 234 days
    • Listing terms: Cash,Conventional,VA Loan
    • Ownership: Fee Simple
    • Total actual rent: 0
    • Electric utility on property: Yes
    • Road surface type: Paved

    Price history

    DateEventPrice
    5/28/2025Sold$745,000-0.7%$284/sqft
    Source: Stellar MLS #U8255260 Report a problem
    4/19/2025Pending sale$749,900$286/sqft
    Source: Stellar MLS #U8255260 Report a problem
    1/2/2025Price change$749,900-5.7%$286/sqft
    Source: Stellar MLS #U8255260 Report a problem
    8/28/2024Listed for sale$795,000$303/sqft
    Source: Stellar MLS #U8255260 Report a problem

    Public tax history

    Tax history is unavailable.

    Neighborhood: Disston Heights

    Nearby schools

    GreatSchools rating
    Schools provided by the listing agent
    • Elementary: Northwest Elementary-PN
    • Middle: Azalea Middle-PN
    • High: Boca Ciega High-PN

    Source: Stellar MLS. This data may not be complete. We recommend contacting the local school district to confirm school assignments for this home.

    Get a cash offer in 3 minutes
    Find out how much your home could sell for in as little as 3 minutes with a no-obligation cash offer.
    Estimated market value
    $722,200
    Get a cash offer in 3 minutes
    Find out how much your home could sell for in as little as 3 minutes with a no-obligation cash offer.
    Estimated market value
    $722,200