*Back on market at ZERO fault of seller* Gorgeous new luxurious custom brick home on 2.45+/- private acres in Reagan school district behind Timberfield neighborhood! From covered front porch, step into foyer to find office with french doors to left and formal dining to right. Opens into large living room with vaulted ceiling, build in wood shelves & cabinetry, gas fireplace, & LOADS of natural light. True chef's kitchen with oversized island with double sink, tiled backsplash, built in range, walk in pantry, & butcher's pantry. Primary suite on main with beam ceiling, double vanity, stand alone tub, walk in tiled shower, large WIC that also connects to main level laundry. Two more bedrooms on main level - each with their own en suite baths. Upstairs enter to a loft area to find a 4th bedroom, spare bath, large bonus room, & bonus area for storage or more. Unfinished framed out basement means potential for extra square footage. Back deck partially covered & walk out patio from basement.
Sold for $955,000
Street View
$955,000
5530 & 5540 Pipe Stem Ln, Pfafftown, NC 27040
4beds
3,718sqft
Stick/Site Built, Residential, Single Family Residence
Built in 2024
2.45 Acres Lot
$977,500 Zestimate®
$--/sqft
$3,530 Estimated rent
Home value
$977,500
$919,000 - $1.04M
$3,530/mo
Zestimate® history
Owner options
List your home for rent
$3,530/mo
Rent Zestimate®
Find your next renter with Zillow Rental Manager. Plus, with online applications, you can quickly screen prospective tenants – for free.
$3,530/mo
Rent Zestimate®
Refinance and save
$5,679/mo
Est. payment
Refinancing to a lower rate could help reduce your monthly payments and save thousands over the life of the loan.
$5,679/mo
Est. payment
Explore your selling options
Work with a Zillow partner agent
Leverage their expertise and Zillow's premium Showcase listings to get your home seen by more buyers.
Get startedList with your own agent
Get your home in front of millions of buyers by listing it on Zillow.
Learn how to do itSell it yourself
Take full control of how buyers see your home on Zillow by listing For Sale by Owner (FSBO).
List your homeWhat's special
Zillow last checked:
Listing updated:
Listed by:
Ashley Bonnett 336-403-4051,
The District Group,
Laura Nelson 336-462-8080,
The District Group
Bought with:
Valerie Sullivan, 275450
Keller Williams One
Source: Triad MLS,MLS#: 1150567
Facts & features
Interior
Bedrooms & bathrooms
- Bedrooms: 4
- Bathrooms: 5
- Full bathrooms: 4
- 1/2 bathrooms: 1
- Main level bathrooms: 4
Primary bedroom
- Level: Main
- Dimensions: 17 x 15.33
Bedroom 2
- Level: Main
- Dimensions: 12 x 13
Bedroom 3
- Level: Main
- Dimensions: 12 x 13
Bedroom 4
- Level: Second
- Dimensions: 20 x 14
Bonus room
- Level: Second
- Dimensions: 32 x 15.17
Dining room
- Level: Main
- Dimensions: 10.83 x 12
Kitchen
- Level: Main
- Dimensions: 18 x 16
Laundry
- Level: Main
- Dimensions: 10.42 x 7
Living room
- Level: Main
- Dimensions: 21.17 x 16
Loft
- Level: Second
- Dimensions: 10.25 x 12
Office
- Level: Main
- Dimensions: 12 x 9
Other
- Level: Second
- Dimensions: 10.5 x 12
Heating
- Heat Pump, Electric
Cooling
- Central Air
Appliances
- Included: Microwave, Oven, Built-In Range, Dishwasher, Range Hood, Electric Water Heater
- Laundry: Main Level
Features
- Built-in Features, Ceiling Fan(s), Dead Bolt(s), Freestanding Tub, Kitchen Island, Pantry, Separate Shower, Vaulted Ceiling(s)
- Flooring: Vinyl
- Basement: Unfinished, Basement
- Attic: Pull Down Stairs
- Number of fireplaces: 1
- Fireplace features: Gas Log, Living Room
Interior area
- Total structure area: 3,718
- Total interior livable area: 3,718 sqft
- Finished area above ground: 3,718
Property
Parking
- Total spaces: 2
- Parking features: Garage, Driveway, Garage Door Opener, Garage Faces Side
- Garage spaces: 2
- Has uncovered spaces: Yes
Features
- Levels: Two
- Stories: 2
- Patio & porch: Porch
- Pool features: None
- Has view: Yes
Lot
- Size: 2.45 Acres
- Features: Partially Cleared, Partially Wooded, Views
- Residential vegetation: Partially Wooded
Details
- Parcel number: 5898247905; 5898246877
- Zoning: AG
- Special conditions: Owner Sale
Construction
Type & style
- Home type: SingleFamily
- Property subtype: Stick/Site Built, Residential, Single Family Residence
Materials
- Brick, Cement Siding
Condition
- New Construction
- New construction: Yes
- Year built: 2024
Utilities & green energy
- Sewer: Septic Tank
- Water: Public
Community & HOA
HOA
- Has HOA: No
Location
- Region: Pfafftown
Financial & listing details
- Tax assessed value: $18,000
- Annual tax amount: $139
- Date on market: 7/26/2024
- Cumulative days on market: 32 days
- Listing agreement: Exclusive Right To Sell
- Listing terms: Cash,Conventional,VA Loan
Price history
| Date | Event | Price |
|---|---|---|
| 10/3/2024 | Sold | $955,000 |
Source:  Triad MLS #1150567 Report a problem Triad MLS #1150567 Report a problem | ||
| 8/28/2024 | Pending sale | $955,000 |
Source: Triad MLS #1150567 Report a problem | ||
| 8/16/2024 | Listed for sale | $955,000 |
Source: Triad MLS #1150567 Report a problem | ||
| 7/31/2024 | Pending sale | $955,000 |
Source: Triad MLS #1150567 Report a problem | ||
| 7/26/2024 | Listed for sale | $955,000 |
Source: Triad MLS #1150567 Report a problem | ||
Public tax history
Tax history is unavailable.
Neighborhood: 27040
Nearby homes
- $18,000-- bd-- ba-- sqftPipestem Ln, Pfafftown, NC 27040Off Market
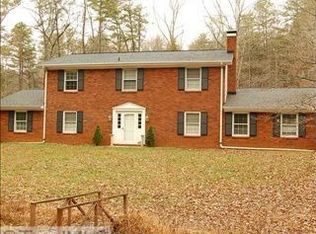
- $451,8004 bd2 ba2.5k sqft5755 Balsom Rd, Pfafftown, NC 27040Off Market
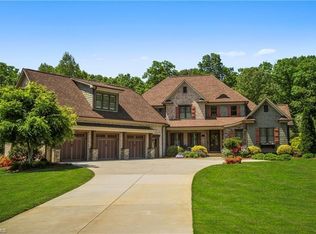
- $1,075,0004 bd5 ba5.8k sqft4463 Timberfield Cir, Pfafftown, NC 27040Sold
- $697,1003 bd4 ba2.9k sqft4459 Timberfield Cir, Pfafftown, NC 27040Off Market
- $684,1004 bd3 ba2.9k sqft4455 Timberfield Cir, Pfafftown, NC 27040Off Market
- $34,200-- bd-- ba-- sqft5655 Balsom Rd, Pfafftown, NC 27040Off Market
- $903,9004 bd4 ba5.1k sqft4449 Timberfield Cir, Pfafftown, NC 27040Off Market
- $41,500-- bd-- ba-- sqft5649 Balsom Rd, Pfafftown, NC 27040Off Market
Nearby schools
GreatSchools rating
- 8/10Old Richmond ElementaryGrades: PK-5Distance: 2.3 mi
- 1/10Northwest MiddleGrades: 6-8Distance: 4.2 mi
- 9/10Reagan High SchoolGrades: 9-12Distance: 0.8 mi
Schools provided by the listing agent
- Elementary: Old Richmond
- Middle: Northwest
- High: Reagan
Source: Triad MLS. This data may not be complete. We recommend contacting the local school district to confirm school assignments for this home.
Get a cash offer in 3 minutes
Find out how much your home could sell for in as little as 3 minutes with a no-obligation cash offer.
Estimated market value
$977,500
Get a cash offer in 3 minutes
Find out how much your home could sell for in as little as 3 minutes with a no-obligation cash offer.
Estimated market value
$977,500
- North Carolina
- Forsyth County
- Pfafftown
- 27040
- 5530 & 5540 Pipe Stem Ln
Nearby cities
Nearby zip codes
Other Pfafftown Topics
