Skip main navigation
Sold for $725,000
  • $725,000

    5530 Almar Dr, Punta Gorda, FL 33950

    3beds
    1,700sqft
    Single Family Residence
    Built in 2000
    9,601 Square Feet Lot
    $683,700 Zestimate®
    $426/sqft
    $2,799 Estimated rent

    Home value

    $683,700

    $608,000 - $766,000

    $2,799/mo

    Zestimate® history
    Loading
    Loading...

    Owner options

    List your home for rent

    $2,799/mo

    Rent Zestimate®

    Find your next renter with Zillow Rental Manager. Plus, with online applications, you can quickly screen prospective tenants – for free.

    Learn more

    $2,799/mo

    Rent Zestimate®

    Refinance and save

    $4,807/mo

    Est. payment

    Refinancing to a lower rate could help reduce your monthly payments and save thousands over the life of the loan.

    See today's rates

    $4,807/mo

    Est. payment

    Explore your selling options

    Work with a Zillow partner agent

    Leverage their expertise and Zillow's premium Showcase listings to get your home seen by more buyers.

    Get started

    List with your own agent

    Get your home in front of millions of buyers by listing it on Zillow.

    Learn how to do it

    Sell it yourself

    Take full control of how buyers see your home on Zillow by listing For Sale by Owner (FSBO).

    List your home

    What's special

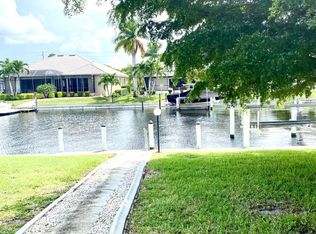
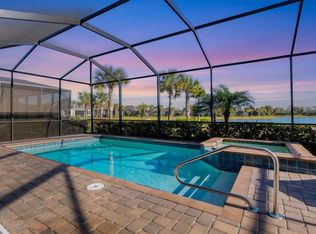

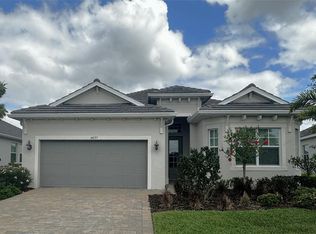
    Waterfront Paradise in Punta Gorda Isles – Sailboat Access, Pool, & Stunning Updates! Experience the ultimate boating lifestyle in this exceptional 3-bedroom, 2-bathroom waterfront pool home in Punta Gorda Isles (PGI). Nestled on a deep sailboat canal, this property offers direct access to Charlotte Harbor and the Gulf via Buckley’s Pass in under 5 minutes—with no bridges to navigate! The 37-foot dock with a 10,000 lb boat lift makes this a true boater’s dream. Adding to the home's low-maintenance appeal, the seawall is maintained by the City of Punta Gorda and was completely replaced in 2023, offering peace of mind for years to come. This beautifully updated home sits on an elevated 9-ft+ lot, keeping it high and dry with no history of water intrusion. Inside, the open-concept kitchen (renovated in 2022) boasts 42-inch wood cabinets with crown molding, under-cabinet lighting, built-in storage solutions, a spice rack, soft-close drawers, and sleek new appliances. Elegant premium porcelain tile flooring (wood-look) runs throughout the main living areas, enhanced by plantation shutters, upgraded baseboards, and modern ceiling fans. Both bathrooms have been completely remodeled—the guest bathroom in 2024 and the primary bathroom in 2025, featuring stylish, high-end finishes. Other major updates include a new roof (August 2023), a new water heater (2025), and a new garage door and opener (installation scheduled for 3/27/25, already paid for by the seller). Outdoor living is a standout feature of this home, with almost 1,000 sq ft of expanded outdoor space. The built-in pool is perfect for cooling off, while the large, screened lanai provides the ideal setting for entertaining or simply enjoying the stunning waterfront views. For added peace of mind, the seller has already completed a home inspection and is willing to share the report upon request, providing buyers with confidence in this well-maintained property. Additional features include storm shutters, a whole-home Simply Safe security system with fire protection covering all doors and windows, and access to fiber optic internet. This fully updated waterfront retreat offers luxury, location, and lifestyle—schedule your private showing today!

    Zillow last checked:

    Listing updated:

    Listing Provided by:

    Lisa Ehlen 941-740-7304,

    RE/MAX PALM REALTY 941-743-5525

    Bought with:

    J. Lyn Bevis, 306174

    RE/MAX HARBOR REALTY

    Source: Stellar MLS,MLS#: C7506656MLS LogoOriginating MLS: Port Charlotte

    Facts & features

    Interior

    Bedrooms & bathrooms
    • Bedrooms: 3
    • Bathrooms: 2
    • Full bathrooms: 2
    Primary bedroom
    • Features: Ceiling Fan(s), Dual Closets
    • Level: First
    • Area: 182 Square Feet
    • Dimensions: 14x13
    Bedroom 2
    • Features: Ceiling Fan(s), Built-in Closet
    • Level: First
    • Area: 132 Square Feet
    • Dimensions: 12x11
    Bedroom 3
    • Features: Ceiling Fan(s), Built-in Closet
    • Level: First
    • Area: 110 Square Feet
    • Dimensions: 10x11
    Primary bathroom
    • Features: Dual Sinks, En Suite Bathroom, Shower No Tub, Stone Counters, Built-in Closet
    • Level: First
    • Area: 88 Square Feet
    • Dimensions: 8x11
    Bathroom 2
    • Features: Shower No Tub, Single Vanity, Stone Counters
    • Level: First
    • Area: 32 Square Feet
    • Dimensions: 4x8
    Balcony porch lanai
    • Features: Ceiling Fan(s)
    • Level: First
    • Area: 280 Square Feet
    • Dimensions: 10x28
    Dinette
    • Level: First
    • Area: 72 Square Feet
    • Dimensions: 8x9
    Dining room
    • Level: First
    • Area: 154 Square Feet
    • Dimensions: 11x14
    Foyer
    • Level: First
    • Area: 21 Square Feet
    • Dimensions: 7x3
    Great room
    • Features: Ceiling Fan(s)
    • Level: First
    • Area: 384 Square Feet
    • Dimensions: 24x16
    Kitchen
    • Features: Pantry, Stone Counters
    • Level: First
    • Area: 144 Square Feet
    • Dimensions: 16x9
    Laundry
    • Level: First
    • Area: 49 Square Feet
    • Dimensions: 7x7
    Heating
    • Central, Electric
    Cooling
    • Central Air
    Appliances
    • Included: Dishwasher, Disposal, Dryer, Electric Water Heater, Microwave, Range, Refrigerator, Washer
    • Laundry: Electric Dryer Hookup, Laundry Room, Washer Hookup
    Features
    • Ceiling Fan(s), Eating Space In Kitchen, Kitchen/Family Room Combo, Open Floorplan, Stone Counters, Vaulted Ceiling(s), Walk-In Closet(s)
    • Flooring: Carpet, Porcelain Tile
    • Doors: Sliding Doors
    • Windows: Blinds, Shutters, Window Treatments, Hurricane Shutters, Hurricane Shutters/Windows
    • Has fireplace: No
    Interior area
    • Total structure area: 2,800
    • Total interior livable area: 1,700 sqft

    Property

    Parking
    • Total spaces: 2
    • Parking features: Driveway, Garage Door Opener
    • Attached garage spaces: 2
    • Has uncovered spaces: Yes
    • Details: Garage Dimensions: 20x20
    Features
    • Levels: One
    • Stories: 1
    • Patio & porch: Patio, Screened
    • Exterior features: Irrigation System, Private Mailbox, Rain Gutters
    • Has private pool: Yes
    • Pool features: Gunite, In Ground, Lighting, Screen Enclosure, Tile
    • Spa features: In Ground
    • Has view: Yes
    • View description: Water, Canal
    • Has water view: Yes
    • Water view: Water,Canal
    • Waterfront features: Canal - Saltwater, Bay/Harbor Access, Saltwater Canal Access, Gulf/Ocean to Bay Access, Bridges - No Fixed Bridges, Lift, Sailboat Water, Seawall
    • Body of water: CHARLOTTE HARBOR/GULF
    Lot
    • Size: 9,601 sqft
    • Features: Cul-De-Sac, FloodZone, Above Flood Plain
    • Residential vegetation: Trees/Landscaped
    Details
    • Parcel number: 412224202013
    • Zoning: GS-3.5
    • Special conditions: None

    Construction

    Type & style
    • Home type: SingleFamily
    • Architectural style: Custom,Florida
    • Property subtype: Single Family Residence
    Materials
    • Block, Stucco
    • Foundation: Block, Slab
    • Roof: Metal
    Condition
    • New construction: No
    • Year built: 2000

    Utilities & green energy

    • Sewer: Public Sewer
    • Water: Public
    • Utilities for property: BB/HS Internet Available, Cable Available, Electricity Connected, Fiber Optics, Fire Hydrant, Phone Available, Public, Street Lights, Water Connected
    Green energy
    • Energy efficient items: Appliances, HVAC, Lighting, Roof, Thermostat, Water Heater
    • Indoor air quality: Air Filters MERV 10+

    Community & neighborhood

    Security
    • Security features: Closed Circuit Camera(s), Fire Alarm, Security System Owned, Smoke Detector(s), Fire/Smoke Detection Integration
    Community
    • Community features: Deed Restrictions, Special Community Restrictions
    Location
    • Region: Punta Gorda
    • Subdivision: PUNTA GORDA ISLES SEC 14

    HOA & financial

    HOA
    • Has HOA: No
    • Amenities included: Optional Additional Fees
    Other fees
    • Pet fee: $0 monthly
    Other financial information
    • Total actual rent: 0

    Other

    Other facts
    • Listing terms: Cash,Conventional,FHA,VA Loan
    • Ownership: Fee Simple
    • Road surface type: Paved

    Price history

    DateEventPrice
    9/17/2025Listing removed$3,000$2/sqft
    Source: Zillow Rentals Report a problem
    7/2/2025Listed for rent$3,000$2/sqft
    Source: Zillow Rentals Report a problem
    4/25/2025Sold$725,000-0.7%$426/sqft
    Source: Stellar MLS #C7506656 Report a problem
    3/18/2025Pending sale$730,000$429/sqft
    Source: Stellar MLS #C7506656 Report a problem
    3/15/2025Listed for sale$730,000+33.2%$429/sqft
    Source: Stellar MLS #C7506656 Report a problem
    7/19/2005Sold$548,000+1323.4%$322/sqft
    Source: Public Record Report a problem
    10/14/1999Sold$38,500$23/sqft
    Source: Public Record Report a problem

    Public tax history

    YearProperty taxesTax assessment
    2025$9,697 +1.5%$465,345 +10%
    2024$9,557 +7.1%$423,041 +10%
    2023$8,926 +12.7%$384,583 +10%
    2022$7,919 +20.9%$349,621 +10%
    2021$6,552 +7.7%$317,837 +6.9%
    2020$6,085 -3.5%$297,249 -0.5%
    2019$6,306 +22.6%$298,740 +10%
    2018$5,144 $271,582 +5.4%
    2017$5,144 +8.7%$257,715 +14.8%
    2016$4,731 +8.4%$224,448 -9.5%
    2015$4,365 -9.8%$248,037 +6%
    2014$4,840 +8.5%$234,085 +1.2%
    2013$4,460 +9.2%$231,318 -0.3%
    2012$4,083 +3.5%$231,980
    2011$3,944 -2.8%$231,980 -0.3%
    2010$4,060 -9.2%$232,582 -13.7%
    2009$4,469 $269,650 +43.7%
    2005-- $187,598 +1.9%
    2004-- $184,100
    2003-- $184,100 +2.4%
    2002$2,835 -7.1%$179,785 -5.9%
    2001$3,052 $191,091

    Find assessor info on the county website

    Neighborhood: 33950

    Nearby schools

    GreatSchools rating
    Schools provided by the listing agent
    • Elementary: Sallie Jones Elementary
    • Middle: Punta Gorda Middle
    • High: Charlotte High

    Source: Stellar MLS. This data may not be complete. We recommend contacting the local school district to confirm school assignments for this home.

    Get a cash offer in 3 minutes
    Find out how much your home could sell for in as little as 3 minutes with a no-obligation cash offer.
    Estimated market value
    $683,700
    Get a cash offer in 3 minutes
    Find out how much your home could sell for in as little as 3 minutes with a no-obligation cash offer.
    Estimated market value
    $683,700