Skip main navigation
Off market
  • $705,900

    5530 Bella Ln E, Allen Township, PA 18067

    4beds
    2,900sqft
    Single Family Residence
    Built in 2013
    1.21 Acres Lot
    $705,900 Zestimate®
    $243/sqft
    $3,361 Estimated rent

    Home value

    $705,900

    $628,000 - $791,000

    $3,361/mo

    Zestimate® history
    Loading
    Loading...

    Owner options

    List your home for rent

    $3,361/mo

    Rent Zestimate®

    Find your next renter with Zillow Rental Manager. Plus, with online applications, you can quickly screen prospective tenants – for free.

    Learn more

    $3,361/mo

    Rent Zestimate®

    Refinance and save

    $4,645/mo

    Est. payment

    Refinancing to a lower rate could help reduce your monthly payments and save thousands over the life of the loan.

    See today's rates

    $4,645/mo

    Est. payment

    Explore your selling options

    Work with a Zillow partner agent

    Leverage their expertise and Zillow's premium Showcase listings to get your home seen by more buyers.

    Get started

    List with your own agent

    Get your home in front of millions of buyers by listing it on Zillow.

    Learn how to do it

    Sell it yourself

    Take full control of how buyers see your home on Zillow by listing For Sale by Owner (FSBO).

    List your home

    What's special


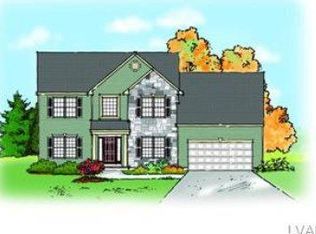
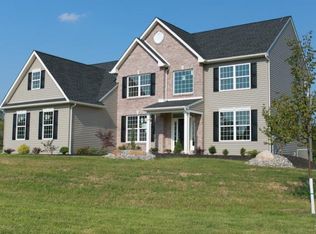
    Oakwood floor plan by award winning Spectrum Homes is Comfort Home Certified & features our Platinum Package which includes a 3 car garage, hardwood flooring in the kitchen, foyer and powder room, granite kitchen counter tops with a Blanco sink and stainless steel whirlpool appliances, designer interior door selections and Schlage lever door handles, landscape package. Other additional upgrades include a second floor laundry room, covered front porch with a stone and vinyl facade, triple French door in the study, additional hardwood flooring in the family room, hearth room, dining room & study with oak tread staircase, two tone paint package, rough in plumbing in basement and Bilco doors, security hard wired, laundry tub, ice maker line, master bath tiled shower walls with glass enclosure and soaking tub, Hearth room with gas fireplace and dining room trim package includes chair rail, crown molding & picture frame molding. 10 year Quality Builders Warranty. 


    This property is off market, which means it's not currently listed for sale or rent on Zillow. This may be different from what's available on other websites or public sources.

    Zillow last checked:

    Listing updated:

    Listed by:

    John J. Kennedy 610-442-7414,

    Spectrum Real Estate Inc

    Bought with:

    Linda Marlow, RM425739

    Keller Williams Northampton

    Source: GLVR,MLS#: 445158MLS LogoOriginating MLS: Lehigh Valley MLS

    Facts & features

    Interior

    Bedrooms & bathrooms
    • Bedrooms: 4
    • Bathrooms: 3
    • Full bathrooms: 2
    • 1/2 bathrooms: 1
    Rooms
    • Room types: Den, Office
    Primary bedroom
    • Level: Second
    • Dimensions: 18.00 x 14.00
    Bedroom
    • Level: Second
    • Dimensions: 13.00 x 12.00
    Bedroom
    • Level: Second
    • Dimensions: 12.00 x 11.00
    Bedroom
    • Level: Second
    • Dimensions: 12.00 x 11.00
    Den
    • Description: Study
    • Level: First
    • Dimensions: 13.00 x 12.00
    Dining room
    • Level: First
    • Dimensions: 13.00 x 12.00
    Family room
    • Level: First
    • Dimensions: 18.00 x 13.00
    Other
    • Level: Second
    Other
    • Level: Second
    Half bath
    • Level: First
    Kitchen
    • Level: First
    • Dimensions: 13.00 x 10.00
    Other
    • Description: Hearth Room w/Fireplace
    • Level: First
    • Dimensions: 12.00 x 11.00
    Other
    • Description: Breakfast Nook
    • Level: First
    • Dimensions: 17.00 x 9.00
    Other
    • Description: Master Sitting Area
    • Level: Second
    • Dimensions: 8.00 x 8.00
    Heating
    • Forced Air, Heat Pump
    Cooling
    • Central Air, Ceiling Fan(s)
    Appliances
    • Included: Dishwasher, Electric Oven, Electric Water Heater, Microwave, Oven, Range, Self Cleaning Oven
    • Laundry: Upper Level
    Features
    • Dining Area, Separate/Formal Dining Room, Entrance Foyer, Eat-in Kitchen, Home Office, Mud Room, Family Room Main Level, Updated Kitchen, Utility Room, Walk-In Closet(s), Wired for Data
    • Flooring: Carpet, Hardwood, Tile, Vinyl
    • Windows: Screens
    • Basement: Full
    • Has fireplace: Yes
    • Fireplace features: Outside
    Interior area
    • Total interior livable area: 2,900 sqft
    • Finished area above ground: 2,900

    Property

    Parking
    • Total spaces: 3
    • Parking features: Attached, Garage, Off Street, On Street
    • Attached garage spaces: 3
    • Has uncovered spaces: Yes
    Features
    • Stories: 2
    • Has view: Yes
    • View description: Mountain(s), Valley
    Lot
    • Size: 1.21 Acres
    • Features: Flat
    Details
    • Parcel number: K5 20 4H 0508
    • Zoning: A/Rr
    • Special conditions: None

    Construction

    Type & style
    • Home type: SingleFamily
    • Architectural style: Colonial
    • Property subtype: Single Family Residence
    Materials
    • Stone, Vinyl Siding
    • Roof: Asphalt,Fiberglass
    Condition
    • New Construction
    • New construction: Yes
    • Year built: 2013

    Utilities & green energy

    • Electric: 200+ Amp Service, Circuit Breakers
    • Sewer: Septic Tank
    • Water: Well
    • Utilities for property: Cable Available
    Green energy
    • Green verification: Other

    Community & HOA

    Community
    • Features: Curbs
    • Security: Prewired, Smoke Detector(s)
    • Subdivision: Meadows View
    Location
    • Region: Allen Township

    Financial & listing details

    • Price per square foot: $243/sqft
    • Tax assessed value: $2,500
    • Annual tax amount: $177
    • Date on market: 5/22/2025
    • Cumulative days on market: 1 day
    • Listing terms: Cash,Conventional,FHA,VA Loan
    • Ownership type: Fee Simple
    • Road surface type: Paved

    Price history

    DateEventPrice
    10/24/2013Sold$421,227$145/sqft
    Source: GLVR #445158 Report a problem

    Public tax history

    Tax history is unavailable.

    Neighborhood: 18067

    Nearby schools

    GreatSchools rating
    Schools provided by the listing agent
    • Elementary: George Wolf
    • Middle: Northampton Middle School
    • High: Northampton High School
    • District: Northampton

    Source: GLVR. This data may not be complete. We recommend contacting the local school district to confirm school assignments for this home.

    Get a cash offer in 3 minutes
    Find out how much your home could sell for in as little as 3 minutes with a no-obligation cash offer.
    Estimated market value
    $705,900
    Get a cash offer in 3 minutes
    Find out how much your home could sell for in as little as 3 minutes with a no-obligation cash offer.
    Estimated market value
    $705,900