Discover the charm of this beautifully maintained contemporary single-family residence nestled in the desirable Blendon Ridge neighborhood, conveniently located just outside of Beldon Village. This spacious 3 bedroom, 2.5 bathroom home offers a thoughtfully laid out living space with vaulted ceilings, an open floor plan, and a cozy fireplace that creates an inviting atmosphere for gatherings. Enjoy modern living with a well appointed kitchen boasting stainless appliances and peninsula bar, a first-floor primary suite with walk-in closet and luxurious bath, plus a versatile junior suite upstairs. Set on a large corner lot with mature landscaping and a welcoming outdoor living space, including a new stamped rear patio, new patio door, and decorative outdoor lighting. This property also includes a 2-car attached garage and generous finished basement space perfect for entertainment. Located close to parks, shopping, and dining, this home truly delivers comfort, style, and convenience in one remarkable package.
Closed
$412,000
5530 Brookstone St NW, Canton, OH 44718
3beds
2,544sqft
Single Family Residence
Built in 1989
0.38 Acres Lot
$402,200 Zestimate®
$162/sqft
$2,143 Estimated rent
Home value
$402,200
$382,000 - $422,000
$2,143/mo
Zestimate® history
Owner options
List your home for rent
$2,143/mo
Rent Zestimate®
Find your next renter with Zillow Rental Manager. Plus, with online applications, you can quickly screen prospective tenants – for free.
$2,143/mo
Rent Zestimate®
Refinance and save
$2,732/mo
Est. payment
Refinancing to a lower rate could help reduce your monthly payments and save thousands over the life of the loan.
$2,732/mo
Est. payment
Explore your selling options
Work with a Zillow partner agent
Leverage their expertise and Zillow's premium Showcase listings to get your home seen by more buyers.
Get startedList with your own agent
Get your home in front of millions of buyers by listing it on Zillow.
Learn how to do itSell it yourself
Take full control of how buyers see your home on Zillow by listing For Sale by Owner (FSBO).
List your homeWhat's special
Open floor planLarge corner lotVersatile junior suite upstairsNew patio doorFirst-floor primary suiteVaulted ceilingsDecorative outdoor lighting
Zillow last checked:
Listing updated:
Listed by:
Katie A Shimek 330-904-7262 kshimek@kw.com,
Keller Williams Legacy Group Realty
Bought with:
Alexandra Spino, 2020001718
Keller Williams Greater Metropolitan
Source: MLS Now,MLS#: 5180037 Originating MLS: Stark Trumbull Area REALTORS
Originating MLS: Stark Trumbull Area REALTORSFacts & features
Interior
Bedrooms & bathrooms
- Bedrooms: 3
- Bathrooms: 3
- Full bathrooms: 2
- 1/2 bathrooms: 1
- Main level bathrooms: 1
- Main level bedrooms: 2
Heating
- Forced Air
Cooling
- Central Air
Appliances
- Included: Dishwasher, Disposal, Microwave, Range, Refrigerator
- Laundry: In Basement, In Hall
Features
- Ceiling Fan(s), High Ceilings, Bar, Jetted Tub
- Basement: Full,Partially Finished,Storage Space
- Number of fireplaces: 1
- Fireplace features: Gas
Interior area
- Total structure area: 2,544
- Total interior livable area: 2,544 sqft
- Finished area above ground: 1,776
- Finished area below ground: 768
Property
Parking
- Total spaces: 2
- Parking features: Attached, Concrete, Garage
- Attached garage spaces: 2
Features
- Levels: One and One Half
- Patio & porch: Patio
- Has view: Yes
- View description: Neighborhood
Lot
- Size: 0.38 Acres
- Features: Corner Lot
Details
- Parcel number: 01616807
- Special conditions: Standard
Construction
Type & style
- Home type: SingleFamily
- Architectural style: Cape Cod
- Property subtype: Single Family Residence
Materials
- BoardBattenSiding, Wood Siding
- Foundation: Block
- Roof: Asphalt
Condition
- Year built: 1989
Utilities & green energy
- Sewer: Public Sewer
- Water: Public
Community & HOA
Community
- Security: Smoke Detector(s)
- Subdivision: Blendon Ridge
HOA
- Has HOA: Yes
- HOA fee: $45 annually
- HOA name: Blendon Ridge
Location
- Region: Canton
Financial & listing details
- Price per square foot: $162/sqft
- Tax assessed value: $335,100
- Annual tax amount: $5,702
- Date on market: 1/7/2026
- Cumulative days on market: 37 days
Price history
| Date | Event | Price |
|---|---|---|
| 2/24/2026 | Sold | $412,000+3%$162/sqft |
Source:  MLS Now #5180037 Report a problem MLS Now #5180037 Report a problem | ||
| 2/13/2026 | Pending sale | $399,900$157/sqft |
Source: MLS Now #5180037 Report a problem | ||
| 1/9/2026 | Contingent | $399,900$157/sqft |
Source: MLS Now #5180037 Report a problem | ||
| 1/7/2026 | Listed for sale | $399,900+17.6%$157/sqft |
Source: MLS Now #5180037 Report a problem | ||
| 5/2/2022 | Sold | $340,000+7.3%$134/sqft |
Source: MLS Now #4360630 Report a problem | ||
| 4/8/2022 | Pending sale | $317,000$125/sqft |
Source: MLS Now #4360630 Report a problem | ||
| 4/8/2022 | Listed for sale | $317,000+46.1%$125/sqft |
Source: MLS Now #4360630 Report a problem | ||
| 10/14/2016 | Sold | $217,000+0.9%$85/sqft |
Source: Cutler Real Estate solds #3851284_44718 Report a problem | ||
| 10/10/2016 | Listed for sale | $214,999$85/sqft |
Source: DeHOFF REALTORS #3851284 Report a problem | ||
| 8/18/2016 | Listing removed | $214,999$85/sqft |
Source: DeHOFF REALTORS #3835742 Report a problem | ||
| 8/8/2016 | Listed for sale | $214,999+15.6%$85/sqft |
Source: Owner Report a problem | ||
| 7/27/2005 | Sold | $186,000+25.7%$73/sqft |
Source: Public Record Report a problem | ||
| 10/30/1996 | Sold | $148,000$58/sqft |
Source: Public Record Report a problem | ||
Public tax history
| Year | Property taxes | Tax assessment |
|---|---|---|
| 2024 | $5,457 +16.4% | $117,290 +27.2% |
| 2023 | $4,688 +2.7% | $92,200 |
| 2022 | $4,566 -0.4% | $92,200 |
| 2021 | $4,584 +11.5% | $92,200 +17.5% |
| 2020 | $4,110 | $78,480 |
| 2019 | $4,110 | $78,480 |
| 2018 | $4,110 +3.8% | $78,480 +9.1% |
| 2017 | $3,959 +20.3% | $71,930 +21.2% |
| 2016 | $3,290 -5.1% | $59,370 -3.9% |
| 2015 | $3,466 | $61,780 +17.9% |
| 2014 | $3,466 +129% | $52,400 |
| 2013 | $1,514 | $52,400 |
| 2012 | -- | $52,400 -5.4% |
| 2011 | -- | $55,370 -0.3% |
| 2010 | -- | $55,510 |
| 2009 | $2,965 +7% | -- |
| 2008 | $2,771 -2.8% | -- |
| 2007 | $2,850 -1.4% | -- |
| 2005 | $2,890 +1.8% | -- |
| 2004 | $2,840 +5.8% | -- |
| 2003 | $2,685 +3% | -- |
| 2002 | $2,607 -0.3% | -- |
| 2001 | $2,614 +9.1% | -- |
| 2000 | $2,397 | -- |
Find assessor info on the county website
Neighborhood: 44718
Nearby homes
- $372,4003 bd2 ba2k sqft6555 Pebble Creek Ave NW, Canton, OH 44718Off Market
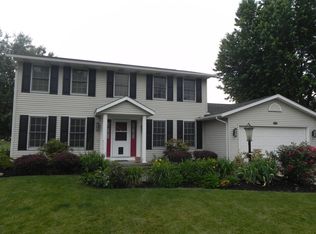
- $390,6004 bd2 ba2.3k sqft5560 Brookstone St NW, Canton, OH 44718Off Market
- $362,9004 bd2 ba2.3k sqft5486 Brookstone St NW, Canton, OH 44718Off Market
- $305,8003 bd2 ba1.8k sqft5525 Brookstone St NW, Canton, OH 44718Off Market
- $362,0003 bd3 ba2.2k sqft5541 Brookstone St NW, Canton, OH 44718Off Market
- $325,4003 bd1 ba1.9k sqft6537 Pebble Creek Ave NW, Canton, OH 44718Off Market
- $385,3003 bd4 ba1.8k sqft6556 Pebble Creek Ave NW, Canton, OH 44718Off Market
- $274,5003 bd3 ba1.4k sqft5503 Brookstone St NW, Canton, OH 44718Off Market
Nearby schools
GreatSchools rating
- 8/10Lake Cable Elementary SchoolGrades: K-5Distance: 0.6 mi
- 8/10Jackson Middle SchoolGrades: 6-8Distance: 1.9 mi
- 8/10Jackson High SchoolGrades: 9-12Distance: 2.3 mi
Schools provided by the listing agent
- District: Jackson LSD - 7605
Source: MLS Now. This data may not be complete. We recommend contacting the local school district to confirm school assignments for this home.
Get a cash offer in 3 minutes
Find out how much your home could sell for in as little as 3 minutes with a no-obligation cash offer.
Estimated market value
$402,200
Get a cash offer in 3 minutes
Find out how much your home could sell for in as little as 3 minutes with a no-obligation cash offer.
Estimated market value
$402,200
- Ohio
- Stark County
- Canton
- 44718
- 5530 Brookstone St NW
Nearby cities
Nearby neighborhoods
Nearby zip codes
Other Canton Topics
