Skip main navigation
Off market
  • $427,500

    5530 Channel Dr, Lincoln, NE 68516

    5beds
    2,854sqft
    Single Family Residence
    Built in 1990
    9,583.2 Square Feet Lot
    $427,500 Zestimate®
    $150/sqft
    $2,799 Estimated rent

    Home value

    $427,500

    $406,000 - $449,000

    $2,799/mo

    Zestimate® history
    Loading
    Loading...

    Owner options

    List your home for rent

    $2,799/mo

    Rent Zestimate®

    Find your next renter with Zillow Rental Manager. Plus, with online applications, you can quickly screen prospective tenants – for free.

    Learn more

    $2,799/mo

    Rent Zestimate®

    Refinance and save

    $2,939/mo

    Est. payment

    Refinancing to a lower rate could help reduce your monthly payments and save thousands over the life of the loan.

    See today's rates

    $2,939/mo

    Est. payment

    Explore your selling options

    Work with a Zillow partner agent

    Leverage their expertise and Zillow's premium Showcase listings to get your home seen by more buyers.

    Get started

    List with your own agent

    Get your home in front of millions of buyers by listing it on Zillow.

    Learn how to do it

    Sell it yourself

    Take full control of how buyers see your home on Zillow by listing For Sale by Owner (FSBO).

    List your home

    What's special

    Close to schoolsGorgeous landscapingBuilt-in firepitRec roomRemodeled bathroomBuilt-in cabinetsNewer granite countertops

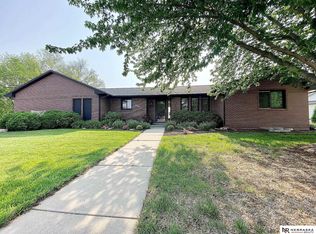
    Welcome to this 2 story 5 bedroom home. This home has many wonderful updates to it! Sitting on a nice lot with gorgeous landscaping. The backyard is your own private oasis with a 6ft wood privacy fence backing to a common area for a bit of a secluded feeling. The patio has a built-in firepit that makes for a great entertaining space. The above ground pool stays to enjoy the summer days plus, a delightful heated greenhouse for your produce/plants. Step into the home with a nice formal and informal living room with built-in cabinets. The kitchen has newer granite countertops, and the home has LVP flooring on the main level. Upstairs you will find 3 bedrooms, a freshly updated beautiful primary bathroom. The basement boasts a rec room and 2 legal bedrooms, and remodeled bathroom. This home is close to schools, shopping, parks, and dinning. Schedule you private showing soon! Presenting offers 5/20 @ 4:00. Seller option to accept any time. https://listings.altitudemotion.com/v/kg7Nrzm

    This property is off market, which means it's not currently listed for sale or rent on Zillow. This may be different from what's available on other websites or public sources.
    Zillow last checked:

    Listing updated:

    Listed by:

    Susan Wilson 402-499-0044,

    Woods Bros Realty

    Bought with:

    Johanna Rhoads, 20110496

    REMAX Concepts

    Source: GPRMLS,MLS#: 22310496MLS Logo

    Facts & features

    Interior

    Bedrooms & bathrooms
    • Bedrooms: 5
    • Bathrooms: 4
    • Full bathrooms: 1
    • 3/4 bathrooms: 2
    • 1/2 bathrooms: 1
    • Main level bathrooms: 1
    Primary bedroom
    • Level: Second
    • Area: 195
    • Dimensions: 15 x 13
    Bedroom 2
    • Level: Second
    • Area: 121
    • Dimensions: 11 x 11
    Bedroom 3
    • Level: Second
    • Area: 132
    • Dimensions: 11 x 12
    Bedroom 4
    • Level: Basement
    • Area: 143
    • Dimensions: 11 x 13
    Bedroom 5
    • Level: Basement
    • Area: 144
    • Dimensions: 12 x 12
    Primary bathroom
    • Features: 3/4
    Dining room
    • Level: Main
    • Area: 120
    • Dimensions: 10 x 12
    Family room
    • Level: Main
    • Area: 247
    • Dimensions: 19 x 13
    Kitchen
    • Level: Main
    • Area: 130
    • Dimensions: 10 x 13
    Living room
    • Level: Main
    • Area: 208
    • Dimensions: 16 x 13
    Basement
    • Area: 1046
    Heating
    • Natural Gas, Forced Air
    Cooling
    • Central Air
    Appliances
    • Included: Refrigerator, Dishwasher, Disposal, Microwave
    Features
    • Ceiling Fan(s), Drain Tile, Formal Dining Room
    • Flooring: Carpet, Laminate, Ceramic Tile
    • Basement: Egress
    • Has fireplace: No
    Interior area
    • Total structure area: 2,854
    • Total interior livable area: 2,854 sqft
    • Finished area above ground: 1,872
    • Finished area below ground: 982

    Property

    Parking
    • Total spaces: 2
    • Parking features: Attached, Garage Door Opener
    • Attached garage spaces: 2
    Features
    • Levels: Two
    • Patio & porch: Porch, Patio
    • Exterior features: Lighting, Drain Tile
    • Fencing: Wood
    Lot
    • Size: 9,583 sqft
    • Dimensions: 59.55 x 131 x 117.72 x 87
    • Features: Up to 1/4 Acre., City Lot, Subdivided, Public Sidewalk, Curb and Gutter, Level
    Details
    • Additional structures: Shed(s)
    • Parcel number: 1607324002000
    • Other equipment: Sump Pump

    Construction

    Type & style
    • Home type: SingleFamily
    • Architectural style: Traditional
    • Property subtype: Single Family Residence
    Materials
    • Brick, Masonite
    • Foundation: Concrete Perimeter
    • Roof: Composition
    Condition
    • Not New and NOT a Model
    • New construction: No
    • Year built: 1990

    Utilities & green energy

    • Sewer: Public Sewer
    • Water: Public
    • Utilities for property: Cable Available, Electricity Available, Natural Gas Available, Fiber Optic

    Community & neighborhood

    Location
    • Region: Lincoln
    • Subdivision: Tierra/Briarhurst

    HOA & financial

    HOA
    • Has HOA: Yes
    • HOA fee: $149 annually
    • Services included: Common Area Maintenance
    • Association name: Old Cheney Pl

    Other

    Other facts
    • Listing terms: VA Loan,FHA,Conventional,Cash
    • Ownership: Fee Simple

    Price history

    DateEventPrice
    6/30/2023Sold$400,000+3.9%$140/sqft
    Source: GPRMLS #22310496 Report a problem
    5/19/2023Pending sale$385,000$135/sqft
    Source: GPRMLS #22310496 Report a problem
    5/18/2023Listed for sale$385,000+129.2%$135/sqft
    Source: GPRMLS #22310496 Report a problem
    4/16/2007Sold$168,000+9.8%$59/sqft
    Source: Public Record Report a problem
    9/26/2002Sold$153,000$54/sqft
    Source: Public Record Report a problem

    Public tax history

    YearProperty taxesTax assessment
    2025$4,506 +1.1%$350,700 +8.7%
    2024$4,459 -17.5%$322,600
    2023$5,407 +5.3%$322,600 +25%
    2022$5,133 -0.2%$258,100
    2021$5,144 +13%$258,100 +8.3%
    2020$4,553 -5.2%$238,300
    2019$4,802 +7.3%$238,300 +6.8%
    2018$4,475 +4.5%$223,100
    2017$4,282 +5.9%$223,100 +7.5%
    2016$4,042 $207,600
    2015$4,042 +0.7%$207,600 +13.3%
    2014$4,015 +12.6%$183,300
    2013$3,565 $183,300
    2012-- $183,300 +11.9%
    2011-- $163,800
    2010-- $163,800
    2009-- $163,800 -9.1%
    2008-- $180,296
    2007-- $180,296
    2006-- $180,296
    2005$3,378 +9.2%--
    2004$3,094 --
    2003$3,094 +4.2%--
    2002$2,968 +1%--
    2001$2,940 +7.3%--
    2000$2,739 --

    Find assessor info on the county website

    Neighborhood: 68516

    Nearby schools

    GreatSchools rating
    Schools provided by the listing agent
    • Elementary: Rousseau
    • Middle: Irving
    • High: Lincoln Southeast
    • District: Lincoln Public Schools

    Source: GPRMLS. This data may not be complete. We recommend contacting the local school district to confirm school assignments for this home.

    Get pre-qualified for a loan
    At Zillow Home Loans, we can pre-qualify you in as little as 5 minutes with no impact to your credit score.

    An equal housing lender. NMLS #10287.

    Sell for more on Zillow
    Get a Zillow Showcase℠ listing at no additional cost and you could sell for .
    $427,500
    2% more
    +$8,550
    With Zillow Showcase(estimated)
    $436,050