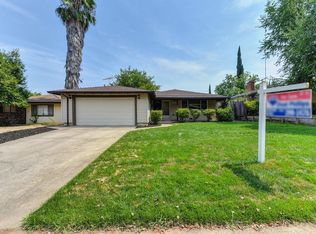
Welcome to 5530 Claiborne Way, a beautifully remodeled home in Orangevale. As you step inside discover flowing floorplan with separate family and living rooms, a cozy wood burning fireplace located in the heart of a home creating a warm, welcoming atmosphere. Thoughtful remodel upgrades include new interior/ exterior paint, new kitchen cabinets and appliances, completely remodeled bathrooms, new lighting fixtures, new water heater and new windows. Step outside to your own backyard retreat featuring uncovered patio and space to garden or unwind. You'll love the major curb appeal of this home, convenient location with close proximity to parks, schools, shopping and transportation, this turn key home is a must see!
Closed
$517,000
5530 Claiborne Way, Orangevale, CA 95662
3beds
1,412sqft
Single Family Residence
Built in 1962
6,534 Square Feet Lot
$511,100 Zestimate®
$366/sqft
$2,708 Estimated rent
Home value
$511,100
$465,000 - $562,000
$2,708/mo
Zestimate® history
Owner options
List your home for rent
$2,708/mo
Rent Zestimate®
Find your next renter with Zillow Rental Manager. Plus, with online applications, you can quickly screen prospective tenants – for free.
$2,708/mo
Rent Zestimate®
Refinance and save
$3,459/mo
Est. payment
Refinancing to a lower rate could help reduce your monthly payments and save thousands over the life of the loan.
$3,459/mo
Est. payment
Explore your selling options
Work with a Zillow partner agent
Leverage their expertise and Zillow's premium Showcase listings to get your home seen by more buyers.
Get startedList with your own agent
Get your home in front of millions of buyers by listing it on Zillow.
Learn how to do itSell it yourself
Take full control of how buyers see your home on Zillow by listing For Sale by Owner (FSBO).
List your homeWhat's special
Cozy wood burning fireplaceBackyard retreatNew lighting fixturesCompletely remodeled bathroomsNew windowsFlowing floorplanMajor curb appeal
Zillow last checked:
Listing updated:
Listed by:
Natalya Maznik DRE #01317286 916-769-0690,
Sierra Oaks Real Estate
Bought with:
Angela Gitt, DRE #01132561
Windermere Signature Properties Fair Oaks
Source: MetroList Services of CA,MLS#: 226093411Originating MLS: MetroList Services, Inc.
Facts & features
Interior
Bedrooms & bathrooms
- Bedrooms: 3
- Bathrooms: 2
- Full bathrooms: 2
Rooms
- Room types: Family Room, Kitchen
Primary bathroom
- Features: Shower Stall(s), Tile, Window
Dining room
- Features: Dining/Family Combo, Space in Kitchen, Formal Area
Kitchen
- Features: Quartz Counter, Kitchen/Family Combo
Heating
- Central
Cooling
- Central Air
Appliances
- Included: Built-In Electric Oven, Built-In Electric Range, Dishwasher
- Laundry: In Garage
Features
- Flooring: Laminate, Tile
- Number of fireplaces: 1
- Fireplace features: Wood Burning
Interior area
- Total structure area: 0
- Total interior livable area: 1,412 sqft
Property
Parking
- Total spaces: 2
- Parking features: Garage Faces Front
- Garage spaces: 2
Lot
- Size: 6,534 Square Feet
- Features: Low Maintenance
Details
- Parcel number: 23502910200000
- Zoning: Res
- Special conditions: Standard
Construction
Type & style
- Home type: SingleFamily
- Architectural style: Cottage,Traditional
- Property subtype: Single Family Residence
Materials
- Frame, Wood, Wood Siding
- Foundation: Raised
- Roof: Shingle
Condition
- Year built: 1962
Utilities & green energy
- Electric: 220 Volts in Kitchen, 220 Volts in Laundry
- Sewer: Public Sewer
- Water: Public, Water District
- Utilities for property: Public
Community & HOA
Location
- Region: Orangevale
Financial & listing details
- Price per square foot: $366/sqft
- Tax assessed value: $178,536
- Price range: $517K - $517K
- Date on market: 9/20/2026
Price history
| Date | Event | Price |
|---|---|---|
| 9/2/2026 | Sold | $517,000-6%$366/sqft |
Source: MetroList Services of CA #226093411 Report a problem | ||
| 8/17/2026 | Pending sale | $549,900$389/sqft |
Source: MetroList Services of CA #226093411 Report a problem | ||
| 7/23/2026 | Listed for sale | $549,900-1.8%$389/sqft |
Source: MetroList Services of CA #226093411 Report a problem | ||
| 7/23/2026 | Listing removed | $559,900$397/sqft |
Source: MetroList Services of CA #226083962 Report a problem | ||
| 7/2/2026 | Listed for sale | $559,900-2.6%$397/sqft |
Source: MetroList Services of CA #226083962 Report a problem | ||
| 7/2/2026 | Listing removed | $574,900$407/sqft |
Source: MetroList Services of CA #226073603 Report a problem | ||
| 6/10/2026 | Price change | $574,900+55.6%$407/sqft |
Source: MetroList Services of CA #226073603 Report a problem | ||
| 2/18/2026 | Pending sale | $369,500-7.9%$262/sqft |
Source: MetroList Services of CA #226014687 Report a problem | ||
| 2/17/2026 | Sold | $401,000+8.5%$284/sqft |
Source: MetroList Services of CA #226014687 Report a problem | ||
| 2/10/2026 | Contingent | $369,500$262/sqft |
Source: MetroList Services of CA #226014687 Report a problem | ||
| 2/7/2026 | Listed for sale | $369,500$262/sqft |
Source: MetroList Services of CA #226014687 Report a problem | ||
| 7/25/2011 | Listing removed | $1,295$1/sqft |
Source: RealRentals.com Report a problem | ||
| 6/23/2011 | Listed for rent | $1,295$1/sqft |
Source: RealRentals.com Report a problem | ||
Public tax history
| Year | Property taxes | Tax assessment |
|---|---|---|
| 2026 | -- | $178,536 +2% |
| 2025 | $2,132 +0.9% | $175,036 +2% |
| 2024 | $2,112 +2.5% | $171,605 +2% |
| 2023 | $2,060 +0.5% | $168,241 +2% |
| 2022 | $2,049 +1.6% | $164,944 +2% |
| 2021 | $2,016 +1.9% | $161,711 +1% |
| 2020 | $1,979 +2% | $160,054 +2% |
| 2019 | $1,941 +1.1% | $156,917 +2% |
| 2018 | $1,919 +1% | $153,842 +2% |
| 2017 | $1,901 +6.9% | $150,827 +2% |
| 2016 | $1,778 +3.8% | $147,871 +1.5% |
| 2015 | $1,713 | $145,651 +2% |
| 2014 | $1,713 | $142,798 +0.5% |
| 2013 | -- | $142,154 +2% |
| 2012 | -- | $139,368 +2% |
| 2011 | -- | $136,636 +0.8% |
| 2010 | -- | $135,616 +1.8% |
| 2008 | -- | $133,275 +2% |
| 2007 | -- | $130,663 +2% |
| 2006 | -- | $128,102 +2% |
| 2005 | -- | $125,591 +2% |
| 2004 | -- | $123,130 +1.9% |
| 2003 | -- | $120,874 +2% |
| 2002 | -- | $118,505 +2% |
| 2001 | -- | $116,182 +2% |
| 2000 | -- | $113,905 |
Find assessor info on the county website
Neighborhood: 95662
Nearby homes
- $451,7003 bd2 ba1.4k sqft5536 Claiborne Way, Orangevale, CA 95662Off Market

- $507,2003 bd2 ba1.6k sqft5524 Claiborne Way, Orangevale, CA 95662Off Market
- $472,1004 bd2 ba1.5k sqft5541 Norway Dr, Orangevale, CA 95662Off Market
- $512,4003 bd2 ba1.4k sqft5531 Norway Dr, Orangevale, CA 95662Off Market

- $509,3004 bd2 ba1.5k sqft5551 Norway Dr, Orangevale, CA 95662Off Market
- $548,8003 bd3 ba2.4k sqft5542 Claiborne Way, Orangevale, CA 95662Off Market
- $451,2003 bd2 ba1.4k sqft5520 Claiborne Way, Orangevale, CA 95662Off Market
- $480,1004 bd2 ba1.4k sqft5531 Claiborne Way, Orangevale, CA 95662Off Market
Nearby schools
GreatSchools rating
- 7/10Pershing Elementary SchoolGrades: K-6Distance: 0.3 mi
- 5/10Andrew Carnegie Middle SchoolGrades: 6-8Distance: 1 mi
- 8/10Bella Vista High SchoolGrades: 9-12Distance: 1.9 mi
Get a cash offer in 3 minutes
Find out how much your home could sell for in as little as 3 minutes with a no-obligation cash offer.
Estimated market value
$511,100
Get a cash offer in 3 minutes
Find out how much your home could sell for in as little as 3 minutes with a no-obligation cash offer.
Estimated market value
$511,100
- California
- Sacramento County
- Orangevale
- 95662
- 5530 Claiborne Way
