Skip main navigation
Off market
  • $308,600

    5530 Colonial Chatsworth Cir, North Charleston, SC 29418

    3beds
    1,842sqft
    Townhouse
    Built in 2007
    1,306 Square Feet Lot
    $308,600 Zestimate®
    $168/sqft
    $2,173 Estimated rent

    Home value

    $308,600

    $293,000 - $324,000

    $2,173/mo

    Zestimate® history
    Loading
    Loading...

    Owner options

    List your home for rent

    $2,173/mo

    Rent Zestimate®

    Find your next renter with Zillow Rental Manager. Plus, with online applications, you can quickly screen prospective tenants – for free.

    Learn more

    $2,173/mo

    Rent Zestimate®

    Refinance and save

    $1,801/mo

    Est. payment

    Refinancing to a lower rate could help reduce your monthly payments and save thousands over the life of the loan.

    See today's rates

    $1,801/mo

    Est. payment

    Explore your selling options

    Work with a Zillow partner agent

    Leverage their expertise and Zillow's premium Showcase listings to get your home seen by more buyers.

    Get started

    List with your own agent

    Get your home in front of millions of buyers by listing it on Zillow.

    Learn how to do it

    Sell it yourself

    Take full control of how buyers see your home on Zillow by listing For Sale by Owner (FSBO).

    List your home

    What's special

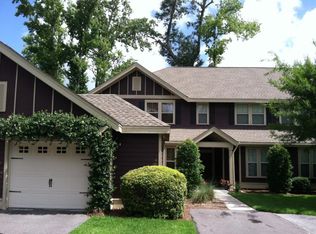
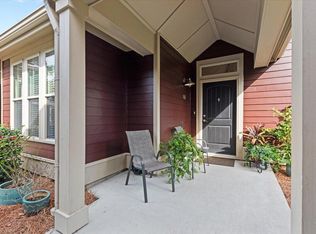
    Back on the market due to the last buyers inability to obtain financing. Their loss is your gain!!! Hurry up and see the largest unit in Summers Bend on the Ashley currently on the market under $190,000!! This condo is sure to please. Walk up to the unit under the covered walkway, you'll immediately sense the feeling of being home! Enter into the foyer and take notice of the open floor plan and tall, smooth ceilings and heavy trim package. The coat closet is to the left. The kitchen features counter space and storage galore! There is a eat in area, ceramic tiled floors, upgraded 42'' cabinets, recessed lighting, granite countertops and stainless appliances. All Window treatments and even the refrigerator convey as well. The hardwoods flow from the foyer into the dining area. The dining area can certainly accommodate the oversized table, sideboard and china cabinet. The living area offers ample comfort to support a large sectional and/or recliners, should you chose. The fireplace is propane and the 250 gallon tank will convey. The electronics nook to the left of the fireplace is a fantastic place for book shelving, or whatever you choose. The back door, off the living area, is to the covered and screened patio. The other door is to the downstairs master bedroom. Bring your large king sized bed and furnishings, they will fit! The master closet is ample size to give you lots of room for your clothes, shoes, jackets, hats, etc.... The master ensuite has separate dual vanities with lots of storage, separate shower, soaking tub, ceramic tiled flooring and marble countertops. Upstairs you'll find the 2 guest rooms and guest bath. The rooms are very nicely sized and both can accommodate a king sized bed. The closets in both guest bedrooms are huge and offer fantastic storage. The garage is a very nice sized single car garage and has a covered walkway to the front door. The HOA fee includes all landscaping, BASIC CABLE, termite bond, exterior insurance, exterior maintenance, yearly power washing, pool access, pavilion and dock upkeep. Enjoy sitting on the dock on the Ashley River as you soak up the Carolina sun. You also have walking trails, if you choose, for a stroll through the open or wooded common areas. Summers Bend on the Ashley is certainly a lifestyle that is not offered in the area by any other community. Very close to Boeing, lots of shopping and restaurants.

    This property is off market, which means it's not currently listed for sale or rent on Zillow. This may be different from what's available on other websites or public sources.

    Facts & features

    Interior

    Bedrooms & bathrooms
    • Bedrooms: 3
    • Bathrooms: 3
    • Full bathrooms: 2
    • 1/2 bathrooms: 1
    Heating
    • Heat pump, Electric
    Cooling
    • Central
    Features
    • Flooring: Tile, Carpet, Hardwood
    Interior area
    • Total interior livable area: 1,842 sqft

    Property

    Parking
    • Parking features: Garage - Detached
    Features
    • Exterior features: Cement / Concrete
    Lot
    • Size: 1,306 Square Feet
    Details
    • Parcel number: 1811301015000

    Construction

    Type & style
    • Home type: Townhouse
    Materials
    • Roof: Composition
    Condition
    • Year built: 2007

    Community & HOA

    Location
    • Region: North Charleston

    Financial & listing details

    • Price per square foot: $168/sqft
    • Tax assessed value: $300,619

    Price history

    DateEventPrice
    4/28/2023Sold$302,000+2.4%$164/sqft
    Source: CTMLS #23006713 Report a problem
    4/2/2023Contingent$295,000$160/sqft
    Source: CTMLS #23006713 Report a problem
    3/31/2023Listed for sale$295,000+61.2%$160/sqft
    Source: CTMLS #23006713 Report a problem
    7/8/2020Sold$183,000-3.6%$99/sqft
    Source: CTMLS #20001311 Report a problem
    6/2/2020Pending sale$189,900$103/sqft
    Source: Carolina One Real Estate - Charleston Central #20001311 Report a problem
    5/10/2020Listed for sale$189,900$103/sqft
    Source: Carolina One Real Estate - Charleston Central #20001311 Report a problem
    3/25/2020Pending sale$189,900$103/sqft
    Source: Carolina One Real Estate - Charleston Central #20001311 Report a problem
    3/22/2020Price change$189,900-2.6%$103/sqft
    Source: Carolina One Real Estate - Charleston Central #20001311 Report a problem
    2/13/2020Price change$194,900-2.1%$106/sqft
    Source: Carolina One Real Estate #20001311 Report a problem
    1/15/2020Listed for sale$199,000+9%$108/sqft
    Source: Carolina One Real Estate #20001311 Report a problem
    7/25/2018Sold$182,500-3.9%$99/sqft
    Source: CTMLS #18009657 Report a problem
    7/2/2018Pending sale$189,900$103/sqft
    Source: Better Homes and Gardens Real Estate The Beach Company #18009657 Report a problem
    4/9/2018Listed for sale$189,900-20.3%$103/sqft
    Source: Better Homes and Gardens Real Estate The Beach Company #18009657 Report a problem
    8/29/2007Sold$238,360$129/sqft
    Source: Public Record Report a problem

    Public tax history

    YearProperty taxesTax assessment
    2024-- $18,036 +126.8%
    2023-- $7,952 +256.3%
    2022-- $2,232
    2021-- $2,232
    2020-- $2,232 -69.2%
    2019$1,807 $7,240 -42.1%
    2018$1,807 -65.6%$12,500
    2017$5,252 $12,500
    2016$5,252 $12,500
    2015-- $12,500 -94.7%
    2014-- $235,800 +2400.5%
    2012-- $9,430
    Find assessor info on the county website

    Neighborhood: 29418

    Nearby schools

    GreatSchools rating
    Schools provided by the listing agent
    • Elementary: Eagle Nest
    • Middle: River Oaks
    • High: Ft. Dorchester

    Source: The MLS. This data may not be complete. We recommend contacting the local school district to confirm school assignments for this home.

    Get a cash offer in 3 minutes
    Find out how much your home could sell for in as little as 3 minutes with a no-obligation cash offer.
    Estimated market value
    $308,600
    Get a cash offer in 3 minutes
    Find out how much your home could sell for in as little as 3 minutes with a no-obligation cash offer.
    Estimated market value
    $308,600