Skip main navigation
Sold for $1,900,000
  • $1,900,000

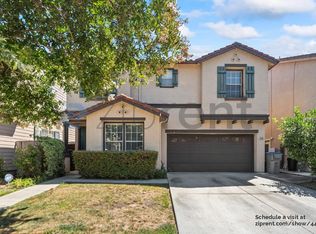
    5530 Cooney Pl, San Jose, CA 95123

    5beds
    2,528sqft
    Single Family Residence, Residential
    Built in 2000
    3,511 Square Feet Lot
    $1,899,800 Zestimate®
    $752/sqft
    $7,627 Estimated rent

    Home value

    $1,899,800

    $1.77M - $2.05M

    $7,627/mo

    Zestimate® history
    Loading
    Loading...

    Owner options

    List your home for rent

    $7,627/mo

    Rent Zestimate®

    Find your next renter with Zillow Rental Manager. Plus, with online applications, you can quickly screen prospective tenants – for free.

    Learn more

    $7,627/mo

    Rent Zestimate®

    Refinance and save

    $13,207/mo

    Est. payment

    Refinancing to a lower rate could help reduce your monthly payments and save thousands over the life of the loan.

    See today's rates

    $13,207/mo

    Est. payment

    Explore your selling options

    Work with a Zillow partner agent

    Leverage their expertise and Zillow's premium Showcase listings to get your home seen by more buyers.

    Get started

    List with your own agent

    Get your home in front of millions of buyers by listing it on Zillow.

    Learn how to do it

    Sell it yourself

    Take full control of how buyers see your home on Zillow by listing For Sale by Owner (FSBO).

    List your home

    What's special

    Beautiful 5-Bedroom, 3-Bathroom Home on a Private Cul-de-Sac! Welcome to a sophisticated sanctuary tailored for luxurious modern living and effortless entertaining. Tucked away on a private cul-de-sac, this exceptional home features bespoke craftsman finishes throughout, highlighted by custom moldings, high-end stone and tile work, and elegant built-in cabinetry. Experience elevated comfort with radiant heated flooring in the living and dining rooms, keeping the main gathering spaces cozy from fall through spring. At the center of the home is a chef-inspired kitchen featuring a sleek center island and premium stainless steel appliances, seamlessly flowing into the light-filled family room with its soaring ceilings and oversized windows. A main-floor bedroom with a full bathroom offers flexible living for guests, in-laws, or a dedicated home office. Upstairs, the expansive primary suite serves as an ultimate sanctuary with a spa-like bathroom and custom walk-in closet. Complete with a generous backyard designed for alfresco dining, family BBQs, and modern indoor-outdoor living, this home offers a rare blend of elegance and everyday luxury.

    Zillow last checked:

    Listing updated:

    Listed by:

    Jean Lee 01938008 408-963-3476,

    TEAM SPIRIT REALTY 408-963-3476

    Bought with:

    Amar Realtor, 01889230

    Keller Williams Palo Alto

    Source: MLSListings Inc,MLS#: ML82055249MLS Logo

    Facts & features

    Interior

    Bedrooms & bathrooms
    • Bedrooms: 5
    • Bathrooms: 3
    • Full bathrooms: 3
    Rooms
    • Room types: Laundry
    Bedroom
    • Features: GroundFloorBedroom, WalkinCloset
    Bathroom
    • Features: Granite, PrimarySunkenTub, ShoweroverTub1, StallShower2plus
    Dining room
    • Features: BreakfastBar, DiningFamilyCombo
    Family room
    • Features: Other
    Kitchen
    • Features: Countertop_Granite, Island, Pantry
    Heating
    • Central Forced Air
    Cooling
    • Ceiling Fan(s), Central Air
    Appliances
    • Included: Gas Cooktop, Dishwasher, Disposal, Range Hood, Microwave, Built In Oven, Refrigerator, Washer/Dryer
    Features
    • High Ceilings, Walk-In Closet(s)
    • Flooring: Laminate, Stone, Tile
    • Number of fireplaces: 1
    • Fireplace features: Gas
    Interior area
    • Total structure area: 2,528
    • Total interior livable area: 2,528 sqft

    Property

    Parking
    • Total spaces: 2
    • Parking features: Attached
    • Attached garage spaces: 2
    Features
    • Stories: 2
    Lot
    • Size: 3,511 Square Feet
    Details
    • Parcel number: 46445076
    • Zoning: A-PD
    • Special conditions: Standard

    Construction

    Type & style
    • Home type: SingleFamily
    • Property subtype: Single Family Residence, Residential
    Materials
    • Foundation: Slab
    • Roof: Tile
    Condition
    • New construction: No
    • Year built: 2000

    Utilities & green energy

    • Gas: PublicUtilities
    • Sewer: Public Sewer
    • Water: Public
    • Utilities for property: Public Utilities, Water Public

    Community & HOA

    Location
    • Region: San Jose

    Financial & listing details

    • Price per square foot: $752/sqft
    • Tax assessed value: $1,142,991
    • Date on market: 7/23/2026
    • Listing agreement: ExclusiveRightToSell
    • Listing terms: CashorConventionalLoan

    Price history

    DateEventPrice
    8/18/2026Sold$1,900,000-1%$752/sqft
    Source: MLSListings Inc #ML82055249 Report a problem
    7/29/2026Pending sale$1,920,000$759/sqft
    Source: MLSListings Inc #ML82055249 Report a problem
    7/28/2026Price change$1,920,000+13.6%$759/sqft
    Source: MLSListings Inc #ML82055249 Report a problem
    7/23/2026Listed for sale$1,690,000+106.1%$669/sqft
    Source: MLSListings Inc #ML82055249 Report a problem
    8/16/2005Sold$820,000$324/sqft
    Source: Public Record Report a problem

    Public tax history

    YearProperty taxesTax assessment
    2026-- $1,142,991 +2%
    2025$15,422 +2.2%$1,120,580 +2%
    2024$15,094 +1.4%$1,098,609 +2%
    2023$14,880 +0.6%$1,077,069 +2%
    2022$14,790 +1.3%$1,055,951 +2%
    2021$14,601 +2.1%$1,035,247 +1%
    2020$14,303 $1,024,633 +2%
    2019$14,303 +2.9%$1,004,543 +2%
    2018$13,897 $984,847 +2%
    2017$13,897 +1.3%$965,538 +2%
    2016$13,715 +9.8%$946,607 +4.6%
    2015$12,496 +13.7%$905,000 +8%
    2014$10,989 $838,000 +12.2%
    2013-- $747,000 +12.3%
    2012-- $665,000 +13.5%
    2011-- $586,000 -7%
    2010-- $630,000 +25.6%
    2009-- $501,400 -30%
    2008-- $716,500 -14.3%
    2007-- $836,400 +2%
    2006-- $820,000 +17%
    2005-- $701,147 +5.2%
    2004-- $666,700 +5%
    2003-- $635,000 -4%
    2002-- $661,571 +357.1%
    2001-- $144,739
    Find assessor info on the county website

    Neighborhood: Blossom Valley

    Nearby schools

    GreatSchools rating
    Schools provided by the listing agent
    • Elementary: EarlFrostElementary
    • Middle: LeonardHermanIntermediate
    • High: SantaTeresaHigh
    • District: OakGroveElementary

    Source: MLSListings Inc. This data may not be complete. We recommend contacting the local school district to confirm school assignments for this home.

    Get a cash offer in 3 minutes
    Find out how much your home could sell for in as little as 3 minutes with a no-obligation cash offer.
    Estimated market value
    $1,899,800
    Get a cash offer in 3 minutes
    Find out how much your home could sell for in as little as 3 minutes with a no-obligation cash offer.
    Estimated market value
    $1,899,800