Enjoy peaceful country living on 5 acres in Clermont, zoned Agricultural and NO HOA. This property provides ample space for RVs, boats, big toys, work equipment, gardening, or a mini farm. Watch the sunrises, butterflies, and enjoy the quiet beauty of rural Florida as you sit on the 25’ x 8’ screened porch. This nearly new 2021 Mobile home with 3 bedrooms and 2 baths offers a bright open living space and is in move in condition. The kitchen features a large island with seating, generous cabinetry, and spacious dining space and inside laundry area. Additional features include two utility buildings, one is 14’ x 40’. A rare opportunity to own acreage with a nearly new home and flexible agricultural zoning. Clermont is a special place to live with easy access to Walt Disney World and Universal Studios. It offers a mix of small-town charm, outdoor recreation (fitness/sports hub) and local shopping, dining and entertainment options. Call today to schedule a showing to see this home in the country.
Sold for $425,000
$425,000
5530 County Road 561, Clermont, FL 34714
3beds
1,740sqft
Manufactured Home, Single Family Residence
Built in 2021
5 Acres Lot
$425,100 Zestimate®
$244/sqft
$2,115 Estimated rent
Home value
$425,100
$395,000 - $459,000
$2,115/mo
Zestimate® history
Owner options
List your home for rent
$2,115/mo
Rent Zestimate®
Find your next renter with Zillow Rental Manager. Plus, with online applications, you can quickly screen prospective tenants – for free.
$2,115/mo
Rent Zestimate®
Refinance and save
$2,859/mo
Est. payment
Refinancing to a lower rate could help reduce your monthly payments and save thousands over the life of the loan.
$2,859/mo
Est. payment
Explore your selling options
Work with a Zillow partner agent
Leverage their expertise and Zillow's premium Showcase listings to get your home seen by more buyers.
Get startedList with your own agent
Get your home in front of millions of buyers by listing it on Zillow.
Learn how to do itSell it yourself
Take full control of how buyers see your home on Zillow by listing For Sale by Owner (FSBO).
List your homeWhat's special
Bright open living spaceInside laundry areaSpacious dining spaceGenerous cabinetry
Zillow last checked:
Listing updated:
Listed by:
Matthew Griffin 407-947-9712,
OPTIMA ONE REALTY 352-243-6784,
Cynthia Griffin 321-438-8203,
OPTIMA ONE REALTY, INC.
Bought with:
Louisa Sims, 3280740
COLDWELL BANKER REALTY
Source: Stellar MLS,MLS#: G5107264 Originating MLS: Suncoast Tampa
Originating MLS: Suncoast Tampa
Facts & features
Interior
Bedrooms & bathrooms
- Bedrooms: 3
- Bathrooms: 2
- Full bathrooms: 2
Rooms
- Room types: Utility Room
Primary bedroom
- Features: Ceiling Fan(s), Walk-In Closet(s)
- Level: First
- Area: 196 Square Feet
- Dimensions: 14x14
Bedroom 3
- Features: Walk-In Closet(s)
- Level: First
- Area: 130 Square Feet
- Dimensions: 10x13
Primary bathroom
- Features: Dual Sinks
- Level: First
- Area: 110 Square Feet
- Dimensions: 10x11
Bathroom 2
- Features: Walk-In Closet(s)
- Level: First
- Area: 140 Square Feet
- Dimensions: 10x14
Bathroom 2
- Level: First
- Area: 40 Square Feet
- Dimensions: 4x10
Balcony porch lanai
- Level: First
- Area: 200 Square Feet
- Dimensions: 8x25
Kitchen
- Features: Kitchen Island
- Level: First
- Area: 286 Square Feet
- Dimensions: 13x22
Living room
- Features: Ceiling Fan(s)
- Level: First
- Area: 289 Square Feet
- Dimensions: 17x17
Utility room
- Features: Coat Closet
- Level: First
- Area: 112 Square Feet
- Dimensions: 8x14
Heating
- Central, Electric
Cooling
- Central Air
Appliances
- Included: Dishwasher, Dryer, Electric Water Heater, Range, Refrigerator
- Laundry: Electric Dryer Hookup, Inside, Laundry Room, Washer Hookup
Features
- Ceiling Fan(s), Walk-In Closet(s)
- Flooring: Carpet, Laminate
- Windows: Blinds, Drapes, Window Treatments
- Has fireplace: No
Interior area
- Total structure area: 1,940
- Total interior livable area: 1,740 sqft
Property
Accessibility
- Accessibility features: Accessible Approach with Ramp
Features
- Levels: One
- Stories: 1
- Patio & porch: Covered, Enclosed, Porch, Screened
- Exterior features: Lighting, Storage
Lot
- Size: 5 Acres
- Features: In County, Unincorporated
Details
- Additional structures: Shed(s), Storage
- Parcel number: 042425000100003600
- Zoning: A
- Special conditions: None
Construction
Type & style
- Home type: MobileManufactured
- Property subtype: Manufactured Home, Single Family Residence
- Attached to another structure: Yes
Materials
- Wood Frame
- Foundation: Pillar/Post/Pier
- Roof: Shingle
Condition
- New construction: No
- Year built: 2021
Utilities & green energy
- Sewer: Septic Tank
- Water: Well
- Utilities for property: Electricity Connected, Sprinkler Well
Community & HOA
Community
- Pet fee: $0 monthly
- Subdivision: -
HOA
- Has HOA: No
Location
- Region: Clermont
Financial & listing details
- Price per square foot: $244/sqft
- Tax assessed value: $333,133
- Annual tax amount: $3,325
- Date on market: 1/29/2026
- Cumulative days on market: 15 days
- Listing terms: Cash,Conventional,FHA,USDA Loan,VA Loan
- Ownership: Fee Simple
- Total actual rent: 0
- Electric utility on property: Yes
- Road surface type: Paved, Asphalt
- Body type: Double Wide
Price history
| Date | Event | Price |
|---|---|---|
| 3/18/2026 | Sold | $425,000$244/sqft |
Source:  Stellar MLS #G5107264 Report a problem Stellar MLS #G5107264 Report a problem | ||
| 2/13/2026 | Pending sale | $425,000$244/sqft |
Source: Stellar MLS #G5107264 Report a problem | ||
| 1/29/2026 | Listed for sale | $425,000+394.2%$244/sqft |
Source: Stellar MLS #G5107264 Report a problem | ||
| 8/6/2001 | Sold | $86,000+29.5%$49/sqft |
Source: Public Record Report a problem | ||
| 1/20/2000 | Sold | $66,400$38/sqft |
Source: Public Record Report a problem | ||
Public tax history
| Year | Property taxes | Tax assessment |
|---|---|---|
| 2025 | $3,325 +16.8% | $233,360 +2.9% |
| 2024 | $2,846 +9.9% | $226,790 +3% |
| 2023 | $2,589 +9.6% | $220,190 +3% |
| 2022 | $2,363 +150.9% | $213,780 +102.2% |
| 2021 | $941 -0.6% | $105,725 +1.4% |
| 2020 | $947 -1.9% | $104,266 +2.3% |
| 2019 | $966 -49.9% | $101,922 -3.5% |
| 2018 | $1,926 +31.6% | $105,646 +4.9% |
| 2017 | $1,463 -2.2% | $100,748 |
| 2016 | $1,496 -2.7% | $100,748 +1% |
| 2015 | $1,538 0% | $99,775 +0.9% |
| 2014 | $1,538 +7.3% | $98,890 +1.2% |
| 2013 | $1,434 -1.1% | $97,740 |
| 2012 | $1,450 +59.5% | $97,740 -1.2% |
| 2011 | $909 -48.1% | $98,890 -14.8% |
| 2010 | $1,751 +6.2% | $116,043 -21% |
| 2009 | $1,649 -37.5% | $146,931 -16.1% |
| 2008 | $2,638 -16.6% | $175,172 -16.4% |
| 2007 | $3,165 +20.2% | $209,624 +30.9% |
| 2006 | $2,632 +57.2% | $160,124 +58.8% |
| 2005 | $1,674 +18.3% | $100,821 |
| 2004 | $1,415 +8% | -- |
| 2003 | $1,310 +40.5% | $75,919 +1.5% |
| 2002 | $933 | $74,786 +29.2% |
| 2001 | $933 +76.6% | $57,889 |
| 2000 | $528 | $57,889 |
Find assessor info on the county website
Neighborhood: 34714
Nearby homes
- $620,0003 bd2 ba2k sqft5525 Mitchell Bridges Rd, Clermont, FL 34714For Sale
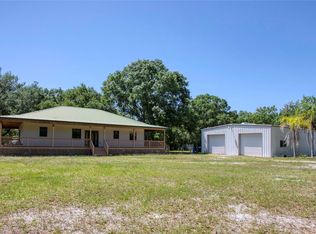
- $24,162-- bd-- ba-- sqft5530 County Road 561, Clermont, FL 34714Off Market
- $557,1003 bd2 ba3k sqft5629 County Road 561, Clermont, FL 34714Off Market
- $471,3004 bd2 ba2.2k sqft5550 Mitchell Bridges Rd, Clermont, FL 34714Off Market
- $86,022-- bd-- ba-- sqft5550 Mitchell Bridges Rd, Clermont, FL 34714Off Market
- $489,6003 bd2 ba1.3k sqft5525 County Road 561, Clermont, FL 34714Off Market
- $244,7003 bd2 ba1k sqft5520 County Road 561, Clermont, FL 34714Off Market
- $544,7004 bd3 ba2.8k sqft5723 County Road 561, Clermont, FL 34714Off Market
Nearby schools
GreatSchools rating
- 7/10Pine Ridge Elementary SchoolGrades: PK-5Distance: 4.9 mi
- 4/10Gray Middle SchoolGrades: 6-8Distance: 9.4 mi
- 4/10South Lake High SchoolGrades: 9-12Distance: 10.1 mi
Schools provided by the listing agent
- Elementary: Pine Ridge Elem
- Middle: Gray Middle
- High: South Lake High
Source: Stellar MLS. This data may not be complete. We recommend contacting the local school district to confirm school assignments for this home.
Get a cash offer in 3 minutes
Find out how much your home could sell for in as little as 3 minutes with a no-obligation cash offer.
Estimated market value
$425,100
Get a cash offer in 3 minutes
Find out how much your home could sell for in as little as 3 minutes with a no-obligation cash offer.
Estimated market value
$425,100
- Florida
- Lake County
- Clermont
- 34714
- 5530 County Road 561
Nearby cities
Nearby zip codes
Other Clermont Topics
