Welcome to 5530 Dolores Avenue! This beautifully updated townhouse has been renovated from top to bottom and is truly move-in ready. Step inside to find fresh paint and brand-new flooring throughout, creating a clean and modern feel from the moment you enter. The kitchen is a standout feature, boasting new cabinets, quartz countertops, and stainless steel appliances—perfect for home chefs and entertainers alike. The fully finished basement offers a versatile space, with plush carpet in the front recreation area and luxury vinyl plank flooring in the rear. A sump pump and convenient half bath (flush) add practicality to this great entertainment zone. Additional upgrades include a brand-new, energy-efficient gas water heater and a full HVAC system installed in May 2025. Upstairs, you'll find plush carpeting in all bedrooms and a fully renovated hallway bath with a new vanity, updated tile, and a tub/shower combo. To top it all off, new windows have been installed , enhancing both energy efficiency and curb appeal. Don’t miss your chance to own this stunning, turnkey home—schedule your showing today!
Sold for $289,000
$289,000
5530 Dolores Ave, Baltimore, MD 21227
3beds
1,234sqft
Townhouse
Built in 1953
1,760 Square Feet Lot
$293,700 Zestimate®
$234/sqft
$2,238 Estimated rent
Home value
$293,700
$279,000 - $308,000
$2,238/mo
Zestimate® history
Owner options
List your home for rent
$2,238/mo
Rent Zestimate®
Find your next renter with Zillow Rental Manager. Plus, with online applications, you can quickly screen prospective tenants – for free.
$2,238/mo
Rent Zestimate®
Refinance and save
$1,470/mo
Est. payment
Refinancing to a lower rate could help reduce your monthly payments and save thousands over the life of the loan.
$1,470/mo
Est. payment
Explore your selling options
Work with a Zillow partner agent
Leverage their expertise and Zillow's premium Showcase listings to get your home seen by more buyers.
Get startedList with your own agent
Get your home in front of millions of buyers by listing it on Zillow.
Learn how to do itSell it yourself
Take full control of how buyers see your home on Zillow by listing For Sale by Owner (FSBO).
List your homeWhat's special
Sump pumpFully renovated hallway bathUpdated tileFresh paintNew vanityHalf bathStainless steel appliances
Zillow last checked:
Listing updated:
Listed by:
Michael Skirven 443-904-3525,
RE/MAX Solutions
Bought with:
Robin Robinson, 672826
ExecuHome Realty
Marc Robinson, 589574
ExecuHome Realty
Source: Bright MLS,MLS#: MDBC2133482
Facts & features
Interior
Bedrooms & bathrooms
- Bedrooms: 3
- Bathrooms: 1
- Full bathrooms: 1
Rooms
- Room types: Living Room, Dining Room, Bedroom 2, Bedroom 3, Kitchen, Basement, Bedroom 1, Utility Room, Bathroom 1
Bedroom 1
- Features: Flooring - Carpet
- Level: Upper
Bedroom 2
- Features: Flooring - Carpet
- Level: Upper
Bedroom 3
- Features: Flooring - Carpet
- Level: Upper
Bathroom 1
- Features: Bathroom - Tub Shower, Flooring - Ceramic Tile
- Level: Upper
Basement
- Features: Basement - Partially Finished, Flooring - Carpet, Recessed Lighting
- Level: Lower
Dining room
- Features: Built-in Features, Countertop(s) - Quartz, Flooring - Luxury Vinyl Plank, Formal Dining Room, Lighting - Wall sconces
- Level: Main
Kitchen
- Features: Countertop(s) - Quartz, Flooring - Luxury Vinyl Plank, Kitchen - Gas Cooking
- Level: Main
Living room
- Features: Flooring - Luxury Vinyl Plank
- Level: Main
Utility room
- Features: Flooring - Luxury Vinyl Plank
- Level: Lower
Heating
- Forced Air, Natural Gas
Cooling
- Central Air, Electric
Appliances
- Included: Microwave, Dishwasher, Extra Refrigerator/Freezer, Oven/Range - Gas, Refrigerator, Stainless Steel Appliance(s), Washer, Gas Water Heater
- Laundry: In Basement
Features
- Attic, Bathroom - Tub Shower, Dining Area, Floor Plan - Traditional, Formal/Separate Dining Room, Upgraded Countertops, Recessed Lighting, Dry Wall, Paneled Walls, Plaster Walls
- Flooring: Carpet, Luxury Vinyl
- Doors: Insulated, Storm Door(s)
- Windows: Double Pane Windows, Insulated Windows, Replacement, Screens, Vinyl Clad
- Basement: Partially Finished,Rear Entrance,Sump Pump,Interior Entry,Heated
- Has fireplace: No
Interior area
- Total structure area: 1,536
- Total interior livable area: 1,234 sqft
- Finished area above ground: 1,024
- Finished area below ground: 210
Property
Parking
- Parking features: Public, Unassigned, On Street
- Has uncovered spaces: Yes
Accessibility
- Accessibility features: None
Features
- Levels: Three
- Stories: 3
- Patio & porch: Patio, Porch
- Exterior features: Sidewalks, Street Lights
- Pool features: None
- Fencing: Chain Link
Lot
- Size: 1,760 Square Feet
- Features: Cleared, Front Yard, Rear Yard
Details
- Additional structures: Above Grade, Below Grade
- Parcel number: 04131319390150
- Zoning: RESIDENTIAL
- Special conditions: Standard
- Other equipment: None
Construction
Type & style
- Home type: Townhouse
- Architectural style: Traditional
- Property subtype: Townhouse
Materials
- Brick
- Foundation: Block
- Roof: Asphalt
Condition
- Excellent
- New construction: No
- Year built: 1953
Utilities & green energy
- Electric: 100 Amp Service
- Sewer: Public Sewer
- Water: Public
- Utilities for property: Cable Available, Natural Gas Available
Community & HOA
Community
- Security: Smoke Detector(s), Carbon Monoxide Detector(s)
- Subdivision: Gaylord Manor
HOA
- Has HOA: No
Location
- Region: Baltimore
Financial & listing details
- Price per square foot: $234/sqft
- Tax assessed value: $186,567
- Annual tax amount: $2,129
- Date on market: 7/11/2025
- Listing agreement: Exclusive Right To Sell
- Listing terms: Cash,Conventional,VA Loan
- Ownership: Fee Simple
- Road surface type: Black Top
Price history
| Date | Event | Price |
|---|---|---|
| 8/13/2025 | Sold | $289,000$234/sqft |
Source:  Bright MLS #MDBC2133482 Report a problem Bright MLS #MDBC2133482 Report a problem | ||
| 7/15/2025 | Pending sale | $289,000$234/sqft |
Source: Bright MLS #MDBC2133482 Report a problem | ||
| 7/11/2025 | Listed for sale | $289,000$234/sqft |
Source: Bright MLS #MDBC2133482 Report a problem | ||
Public tax history
| Year | Property taxes | Tax assessment |
|---|---|---|
| 2025 | $3,433 +61.2% | $186,567 +6.2% |
| 2024 | $2,129 +2.3% | $175,700 +2.3% |
| 2023 | $2,081 +2.4% | $171,667 -2.3% |
| 2022 | $2,032 +2.5% | $175,700 +7.4% |
| 2021 | $1,983 +3% | $163,600 +3% |
| 2020 | $1,926 +3% | $158,900 -2.9% |
| 2019 | $1,869 +3.1% | $163,600 +9.4% |
| 2018 | $1,812 +3% | $149,500 +3% |
| 2017 | $1,760 | $145,200 +3.1% |
| 2016 | -- | $140,900 +3.1% |
| 2015 | -- | $136,600 |
| 2014 | -- | $136,600 |
| 2013 | -- | $136,600 -19.2% |
| 2012 | -- | $169,100 |
| 2011 | -- | $169,100 |
| 2010 | -- | $169,100 -12.7% |
| 2009 | -- | $193,810 +19.7% |
| 2008 | -- | $161,930 +24.5% |
| 2007 | -- | $130,050 +32.5% |
| 2006 | -- | $98,170 +4.2% |
| 2005 | -- | $94,200 +4.4% |
| 2004 | -- | $90,230 +4.6% |
| 2003 | -- | $86,260 +1% |
| 2002 | -- | $85,432 +1% |
| 2001 | -- | $84,606 |
Find assessor info on the county website
Neighborhood: 21227
Nearby homes
- $290,6003 bd1 ba1k sqft5528 Dolores Ave, Baltimore, MD 21227Off Market
- $253,000-- bd1 ba1k sqft5532 Dolores Ave, Baltimore, MD 21227Off Market
- $286,9003 bd1 ba1.2k sqft5534 Dolores Ave, Halethorpe, MD 21227Off Market
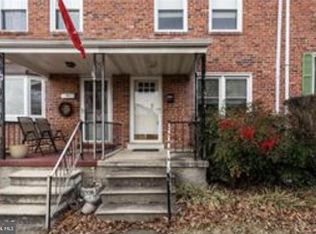
- $262,900-- bd1 ba1k sqft5526 Dolores Ave, Baltimore, MD 21227Off Market
- $266,9002 bd2 ba1.2k sqft5536 Dolores Ave, Baltimore, MD 21227Off Market
- $278,100-- bd1 ba1k sqft5524 Dolores Ave, Halethorpe, MD 21227Off Market
- $255,800-- bd1 ba1k sqft5538 Dolores Ave, Baltimore, MD 21227Off Market
- $322,9003 bd2 ba1k sqft5540 Dolores Ave, Baltimore, MD 21227Off Market
Nearby schools
GreatSchools rating
- 8/10Arbutus Elementary SchoolGrades: PK-5Distance: 0.3 mi
- 5/10Arbutus Middle SchoolGrades: 6-8Distance: 0.2 mi
- 2/10Lansdowne High & Academy Of FinanceGrades: 9-12Distance: 2.8 mi
Schools provided by the listing agent
- District: Baltimore County Public Schools
Source: Bright MLS. This data may not be complete. We recommend contacting the local school district to confirm school assignments for this home.
Get a cash offer in 3 minutes
Find out how much your home could sell for in as little as 3 minutes with a no-obligation cash offer.
Estimated market value
$293,700
Get a cash offer in 3 minutes
Find out how much your home could sell for in as little as 3 minutes with a no-obligation cash offer.
Estimated market value
$293,700
- Maryland
- Baltimore County
- Halethorpe
- 21227
- 5530 Dolores Ave
