Ask About The Lender Incentives On This House Worth Up To $19,000!!
Welcome to 5530 E 6th Ave Pkwy, an impeccably renovated single-family home that perfectly blends modern luxury with timeless charm. Situated on a desirable corner lot, this stunning property boasts 4,514 square feet of meticulously designed living space. With 3 spacious bedrooms and 4 beautifully updated bathrooms, this home offers both comfort and sophistication.
Step inside to discover a seamless combination of carpet, hardwood, and parquet floors that complement the abundant natural light streaming through elegant bay windows. The heart of the home is the expansive eat-in kitchen, featuring a breakfast bar, modern appliances including a range, dishwasher, and refrigerator, and ample space for culinary creativity. The formal dining room and cozy fireplace make entertaining a delight.
The luxurious primary suite includes a walk-in closet and a spa-like bathroom with a steam shower. Additional highlights include a versatile home office, a fully equipped basement, and a convenient in-unit washer and dryer.
Outdoors, enjoy the private patio, perfect for relaxing or hosting gatherings. Stay active year-round with the home's gym and unwind in the sauna. The attached garage and included parking complete the package with added convenience.
With total renovations throughout, central AC, and forced air heating, this home offers modern comforts in one of Denver’s most sought-after locations. Don’t miss this exceptional opportunity to own a move-in-ready masterpiece. Schedule your private tour today!
Sold for $1,400,000
$1,400,000
5530 E 6th Avenue, Denver, CO 80220
3beds
4,816sqft
Single Family Residence
Built in 1940
6,969 Square Feet Lot
$1,392,900 Zestimate®
$291/sqft
$5,164 Estimated rent
Home value
$1,392,900
$1.32M - $1.46M
$5,164/mo
Zestimate® history
Owner options
List your home for rent
$5,164/mo
Rent Zestimate®
Find your next renter with Zillow Rental Manager. Plus, with online applications, you can quickly screen prospective tenants – for free.
$5,164/mo
Rent Zestimate®
Refinance and save
$6,490/mo
Est. payment
Refinancing to a lower rate could help reduce your monthly payments and save thousands over the life of the loan.
$6,490/mo
Est. payment
Explore your selling options
Work with a Zillow partner agent
Leverage their expertise and Zillow's premium Showcase listings to get your home seen by more buyers.
Get startedList with your own agent
Get your home in front of millions of buyers by listing it on Zillow.
Learn how to do itSell it yourself
Take full control of how buyers see your home on Zillow by listing For Sale by Owner (FSBO).
List your homeWhat's special
Zillow last checked:
Listing updated:
Listed by:
Dominic Miller 720-650-0232 dom@dominicmillerhomes.com,
Compass - Denver
Bought with:
Dominic Miller, 100091083
Compass - Denver
Source: REcolorado as distributed by MLS GRID,MLS#: 7049127
Facts & features
Interior
Bedrooms & bathrooms
- Bedrooms: 3
- Bathrooms: 4
- Full bathrooms: 2
- 3/4 bathrooms: 2
- Main level bathrooms: 2
- Main level bedrooms: 2
Bedroom
- Description: Includes Exterior Access To Back Private Sitting Courtyard
- Features: Primary Suite
- Level: Main
Bedroom
- Description: Bedroom
- Level: Main
Bedroom
- Description: Huge Vaulted Bedroom/Studio Just Add A Wardrobe Armoire
- Level: Upper
Bathroom
- Description: 5 Pc Bathroom With Steam Shower
- Features: Primary Suite
- Level: Main
Bathroom
- Description: Convenient For Guests And Bedroom #2 Occupants
- Level: Main
Bathroom
- Description: 4 Pc Bathroom For Upper Level Occupants
- Level: Upper
Bathroom
- Description: Finished Basement Bathroom Next To Sauna
- Level: Basement
Bonus room
- Description: Finished Attic Storage Room Over 400 Sq Ft
- Level: Upper
Dining room
- Level: Main
Family room
- Description: Fully Finished Basement - Unlimited Uses!
- Level: Basement
Great room
- Description: Grand Upper Level Vaulted Great Room With Dormer Accents - Gorgeous Wood Built-Ins!
- Level: Upper
Kitchen
- Description: All Appliances Included + Cozy Circular Eating Nook
- Level: Main
Laundry
- Description: Convenient To The East Side Entry Door And Main Level Bedrooms
- Level: Main
Living room
- Description: Large Living Room With Gas Fireplace
- Level: Main
Office
- Description: Built-In Desk Cabinets And Gas Fireplace
- Level: Main
Utility room
- Description: Storage Room #2 - For All Your Extra Stuff!
- Level: Basement
Heating
- Forced Air
Cooling
- Central Air
Appliances
- Included: Dishwasher, Disposal, Dryer, Microwave, Oven, Range, Refrigerator, Self Cleaning Oven, Washer
- Laundry: In Unit
Features
- Built-in Features, Eat-in Kitchen, Five Piece Bath, High Ceilings, High Speed Internet, Primary Suite, Sauna, Vaulted Ceiling(s), Walk-In Closet(s)
- Flooring: Wood
- Windows: Window Coverings
- Basement: Finished
- Number of fireplaces: 3
- Fireplace features: Living Room, Other, Master Bedroom
Interior area
- Total structure area: 4,816
- Total interior livable area: 4,816 sqft
- Finished area above ground: 3,506
- Finished area below ground: 1,008
Property
Parking
- Total spaces: 2
- Parking features: Concrete
- Attached garage spaces: 2
Features
- Levels: Two
- Stories: 2
- Patio & porch: Patio
- Exterior features: Private Yard, Water Feature
- Spa features: Steam Room
- Fencing: Full
Lot
- Size: 6,969 Square Feet
- Features: Corner Lot
Details
- Parcel number: 607102023
- Special conditions: Standard
Construction
Type & style
- Home type: SingleFamily
- Architectural style: Tudor
- Property subtype: Single Family Residence
Materials
- Brick
- Roof: Other
Condition
- Updated/Remodeled
- Year built: 1940
Utilities & green energy
- Electric: 220 Volts
- Sewer: Public Sewer
- Water: Public
- Utilities for property: Cable Available, Electricity Connected, Internet Access (Wired), Natural Gas Connected, Phone Connected
Community & HOA
Community
- Subdivision: Hilltop
HOA
- Has HOA: No
Location
- Region: Denver
Financial & listing details
- Price per square foot: $291/sqft
- Tax assessed value: $2,402,000
- Annual tax amount: $12,424
- Date on market: 4/2/2026
- Listing terms: Cash,Conventional,FHA,VA Loan
- Exclusions: Seller's Personal Property.
- Ownership: Individual
- Electric utility on property: Yes
Price history
| Date | Event | Price |
|---|---|---|
| 7/2/2026 | Sold | $1,400,000-6.7%$291/sqft |
Source:  REcolorado as distributed by MLS GRID #7049127 Report a problem REcolorado as distributed by MLS GRID #7049127 Report a problem | ||
| 5/18/2026 | Pending sale | $1,500,000$311/sqft |
Source: REcolorado as distributed by MLS GRID #7049127 Report a problem | ||
| 4/2/2026 | Listed for sale | $1,500,000$311/sqft |
Source: REcolorado as distributed by MLS GRID #7049127 Report a problem | ||
Public tax history
| Year | Property taxes | Tax assessment |
|---|---|---|
| 2025 | $12,424 +2.2% | $169,350 +8% |
| 2024 | $12,155 +25.9% | $156,870 -2.6% |
| 2023 | $9,658 +3.6% | $161,090 +32.6% |
| 2022 | $9,324 +10.6% | $121,450 -2.8% |
| 2021 | $8,426 +2.9% | $124,950 +10% |
| 2020 | $8,190 +0.4% | $113,571 -0.7% |
| 2019 | $8,157 | $114,365 +8.5% |
| 2018 | $8,157 +0.3% | $105,430 |
| 2017 | $8,132 -10.7% | $105,430 -9.5% |
| 2016 | $9,103 +52.5% | $116,510 |
| 2015 | $5,970 0% | $116,510 +62.1% |
| 2014 | $5,973 +11.2% | $71,880 |
| 2013 | $5,370 +17.9% | $71,880 +12.5% |
| 2012 | $4,555 -9.4% | $63,880 +0% |
| 2011 | $5,026 +2.2% | $63,878 -15.4% |
| 2010 | $4,916 +71.9% | $75,470 |
| 2009 | $2,860 -0.2% | $75,470 +76.2% |
| 2008 | $2,865 +6.4% | $42,830 |
| 2007 | $2,693 +1.1% | $42,830 +6.5% |
| 2006 | $2,663 +15.8% | $40,230 |
| 2005 | $2,299 +4.7% | $40,230 +9.6% |
| 2003 | $2,197 +1.9% | $36,690 0% |
| 2002 | $2,156 | $36,700 +19.7% |
| 2001 | -- | $30,650 |
Find assessor info on the county website
Neighborhood: Hilltop
Nearby homes
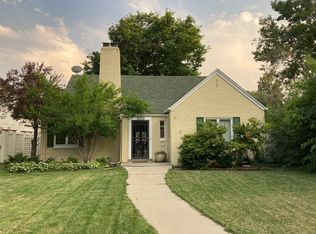
- $3,8003 bd2 ba2k sqft5520 E 6th Avenue Pkwy, Denver, CO 80220For Rent
- $770,6002 bd2 ba1.2k sqft525 N Holly St, Denver, CO 80220Off Market
- $907,0002 bd2 ba1.9k sqft5500 E 6th Avenue Pkwy, Denver, CO 80220Off Market
- $986,2002 bd2 ba1.2k sqft530 N Hudson St, Denver, CO 80220Off Market
- $776,6003 bd2 ba1.5k sqft515 N Holly St, Denver, CO 80220Off Market
- $100-- bd-- ba-- sqft5624 E 6th Avenue Pkwy, Denver, CO 80220Off Market
- $1,094,4004 bd1 ba3.2k sqft518 Hudson St, Denver, CO 80220Off Market
- $1,242,9006 bd3 ba2.9k sqft5600 E 6th Avenue Pkwy, Denver, CO 80220Off Market
Nearby schools
GreatSchools rating
- 8/10Carson Elementary SchoolGrades: PK-5Distance: 0.5 mi
- 3/10Hill Campus Of Arts And SciencesGrades: 6-8Distance: 0.7 mi
- 5/10George Washington High SchoolGrades: 9-12Distance: 1.4 mi
Schools provided by the listing agent
- Elementary: Carson
- Middle: Hill
- High: George Washington
- District: Denver 1
Source: REcolorado as distributed by MLS GRID. This data may not be complete. We recommend contacting the local school district to confirm school assignments for this home.
Get a cash offer in 3 minutes
Find out how much your home could sell for in as little as 3 minutes with a no-obligation cash offer.
Estimated market value
$1,392,900
Get a cash offer in 3 minutes
Find out how much your home could sell for in as little as 3 minutes with a no-obligation cash offer.
Estimated market value
$1,392,900
- Colorado
- Denver County
- Denver
- 80220
- Hilltop
- 5530 E 6th Avenue
Nearby cities
Nearby neighborhoods
Nearby zip codes
Other Denver Topics
