This stunning & renovated home has been thoughtfully remodeled blending modern finishes w/timeless design. The interior features refinished hardwood floors throughout the main floor, new custom trim & molding & an exceptional mahogany entry door featuring Flemish insulated glass creating a striking first impression. The walls reflect a flawless Level 4 smooth finish, complemented by all new door/hardware, elegant light fixtures, recessed illumination & updated switches & outlets for a refined, cohesive aesthetic. The Great Room boasts an 8x5 picture window, stylish electric fireplace w/a reclaimed wood mantel & custom floating shelving. The dramatic open staircase w/a wood beam surround & metal cable railing serves as a standout architectural feature tying the home’s modern yet warm ambiance. The redesigned kitchen w/42" custom colored cabinetry, quartz countertops, designer tile backsplash, modern lighting & new LG appliances is open to the dining room accented w/a statement light fixture & provides covered patio access. The spacious Owner's Suite offers a luxurious retreat w/double sink vanity, outstanding 5x7 walk-in shower, free standing soaking tub, designer finishes, lighting & oversize closet. The versatile secondary main floor bedroom/study, enhanced by a beautifully designed full bath, completes this level. The gorgeous finished basement adds significant living space including new carpet, dry bar w/beverage cooler, 2 bedrooms w/new egress windows, totally remodeled 3/4 bathroom & a large dedicated laundry room complete w/washer/dryer, utility sink, & laminate wood flooring. Exterior upgrades include new windows, fresh paint using premium Romabio masonry paint for long-lasting durability & added shutters for impressive curb appeal. The outdoor living area highlights a landscaped yard, new rear privacy fencing & a discreetly enclosed space for trash & utilities, combining style & functionality. THIS HOME SHOWCASES UPSCALE FINISHES THAT SET IT APART!!
Sold for $867,000
$867,000
5530 E Gill Place, Denver, CO 80246
4beds
2,272sqft
Single Family Residence
Built in 1960
7,840 Square Feet Lot
$850,200 Zestimate®
$382/sqft
$3,693 Estimated rent
Home value
$850,200
$799,000 - $901,000
$3,693/mo
Zestimate® history
Owner options
List your home for rent
$3,693/mo
Rent Zestimate®
Find your next renter with Zillow Rental Manager. Plus, with online applications, you can quickly screen prospective tenants – for free.
$3,693/mo
Rent Zestimate®
Refinance and save
$5,342/mo
Est. payment
Refinancing to a lower rate could help reduce your monthly payments and save thousands over the life of the loan.
$5,342/mo
Est. payment
Explore your selling options
Work with a Zillow partner agent
Leverage their expertise and Zillow's premium Showcase listings to get your home seen by more buyers.
Get startedList with your own agent
Get your home in front of millions of buyers by listing it on Zillow.
Learn how to do itSell it yourself
Take full control of how buyers see your home on Zillow by listing For Sale by Owner (FSBO).
List your homeWhat's special
Modern lightingNew rear privacy fencingCustom floating shelvingDesigner tile backsplashQuartz countertopsCovered patio accessElegant light fixtures
Zillow last checked:
Listing updated:
Listed by:
Karen Miller KAREN.MILLER@REMAX.NET,
RE/MAX Professionals
Bought with:
Todd Tilghman, 001326367
RE/MAX Leaders
Source: REcolorado as distributed by MLS GRID,MLS#: 4441879
Facts & features
Interior
Bedrooms & bathrooms
- Bedrooms: 4
- Bathrooms: 3
- Full bathrooms: 2
- 3/4 bathrooms: 1
- Main level bathrooms: 2
- Main level bedrooms: 2
Bedroom
- Description: New Carpet, New Egress Window
- Level: Basement
- Area: 132 Square Feet
- Dimensions: 11 x 12
Bedroom
- Description: New Carpet, New Egress Window
- Level: Basement
- Area: 182 Square Feet
- Dimensions: 13 x 14
Bedroom
- Description: Guest Bedroom Or Study/Office
- Level: Main
- Area: 81 Square Feet
- Dimensions: 9 x 9
Bedroom
- Description: Hardwood Floors, Designer Accent Bed Wall, Ensuite
- Features: Primary Suite
- Level: Main
- Area: 130 Square Feet
- Dimensions: 10 x 13
Bathroom
- Description: Extraordinary With Double Sinks, Quartz Counters, Custom Mirrows Flanked With Sconces, Floating Tub, Floor To Ceiling Custom Tile And Oversize Closet
- Features: Primary Suite
- Level: Main
Bathroom
- Description: Custom Tile Floor And Tub Surround, Custom Vanity
- Features: En Suite Bathroom
- Level: Main
- Area: 56 Square Feet
- Dimensions: 7 x 8
Bathroom
- Description: Oversized Custom Tile Shower, Custom Vanity And Lighted Vanity Light
- Level: Basement
- Area: 66 Square Feet
- Dimensions: 6 x 11
Dining room
- Description: New Lighting, Sliding Door To Covered Patio And Private Yard
- Level: Main
- Area: 108 Square Feet
- Dimensions: 9 x 12
Family room
- Description: New Carpet, Built In Dry Bar With Beverage Cooler
- Level: Basement
- Area: 231 Square Feet
- Dimensions: 11 x 21
Great room
- Description: New Refinished Hardwood Flooring, Custom Mantle, Electric Fireplace, Exceptional Picture Window
- Level: Main
- Area: 170 Square Feet
- Dimensions: 10 x 17
Kitchen
- Description: Gorgeous Quartz Counters And Tile Backsplash, 42" Custom Cabinetry, High End Appliances, Farm Sink, Upgraded Hardware
- Level: Main
- Area: 140 Square Feet
- Dimensions: 10 x 14
Laundry
- Description: New Washer And Dryer, New Tub Sink Exceptional Storage Along With Adjacent Unfinished Storage
- Level: Basement
- Area: 130 Square Feet
- Dimensions: 10 x 13
Heating
- Forced Air
Cooling
- Central Air
Appliances
- Included: Cooktop, Dishwasher, Disposal, Dryer, Gas Water Heater, Microwave, Oven, Range, Range Hood, Refrigerator, Washer, Wine Cooler
- Laundry: In Unit
Features
- Built-in Features, Five Piece Bath, Open Floorplan, Primary Suite, Quartz Counters, Smoke Free, Solid Surface Counters, Walk-In Closet(s)
- Flooring: Carpet, Wood
- Windows: Double Pane Windows
- Basement: Finished,Full
- Number of fireplaces: 1
- Fireplace features: Great Room
Interior area
- Total structure area: 2,272
- Total interior livable area: 2,272 sqft
- Finished area above ground: 1,136
- Finished area below ground: 1,079
Property
Parking
- Total spaces: 2
- Parking features: Concrete
- Attached garage spaces: 2
Features
- Levels: One
- Stories: 1
- Patio & porch: Covered, Patio
- Exterior features: Private Yard
- Fencing: Full
Lot
- Size: 7,840 Square Feet
- Features: Level
Details
- Parcel number: 618107007
- Zoning: S-SU-D
- Special conditions: Standard
Construction
Type & style
- Home type: SingleFamily
- Architectural style: Cottage
- Property subtype: Single Family Residence
Materials
- Brick, Frame
- Foundation: Slab
- Roof: Composition
Condition
- Updated/Remodeled
- Year built: 1960
Utilities & green energy
- Sewer: Public Sewer
- Water: Public
- Utilities for property: Electricity Connected, Natural Gas Connected
Community & HOA
Community
- Security: Carbon Monoxide Detector(s), Smoke Detector(s)
- Subdivision: Virginia Vale
HOA
- Has HOA: No
Location
- Region: Denver
Financial & listing details
- Price per square foot: $382/sqft
- Tax assessed value: $598,800
- Annual tax amount: $2,702
- Date on market: 3/27/2026
- Listing terms: Cash,Conventional,FHA,VA Loan
- Exclusions: Seller's Personal Property, Staging Furniture And Accessories (Some Potentially Negotiable For Purchase).
- Ownership: Individual
- Electric utility on property: Yes
- Road surface type: Paved
Price history
| Date | Event | Price |
|---|---|---|
| 4/24/2026 | Sold | $867,000+2.6%$382/sqft |
Source:  REcolorado as distributed by MLS GRID #4441879 Report a problem REcolorado as distributed by MLS GRID #4441879 Report a problem | ||
| 3/31/2026 | Pending sale | $845,000$372/sqft |
Source: REcolorado as distributed by MLS GRID #4441879 Report a problem | ||
| 3/27/2026 | Listed for sale | $845,000+56.8%$372/sqft |
Source: REcolorado as distributed by MLS GRID #4441879 Report a problem | ||
| 10/2/2025 | Sold | $539,000+156.1%$237/sqft |
Source: Public Record Report a problem | ||
| 3/29/2001 | Sold | $210,500+111.6%$93/sqft |
Source: Public Record Report a problem | ||
| 11/10/1993 | Sold | $99,500$44/sqft |
Source: Public Record Report a problem | ||
Public tax history
| Year | Property taxes | Tax assessment |
|---|---|---|
| 2025 | $2,702 +2.2% | $42,220 +23.7% |
| 2024 | $2,644 -2.4% | $34,120 -24.6% |
| 2023 | $2,708 +3.6% | $45,230 +32.8% |
| 2022 | $2,615 +15.3% | $34,050 -2.8% |
| 2021 | $2,267 +2.9% | $35,040 +14.7% |
| 2020 | $2,204 +1.7% | $30,559 -0.7% |
| 2019 | $2,168 | $30,772 +9.8% |
| 2018 | $2,168 +0.3% | $28,020 |
| 2017 | $2,161 +13.6% | $28,020 +15.1% |
| 2016 | $1,902 +16.2% | $24,350 |
| 2015 | $1,637 0% | $24,350 +23.5% |
| 2014 | $1,638 +3.6% | $19,710 |
| 2013 | $1,581 +17.9% | $19,710 +4.8% |
| 2012 | $1,341 +1% | $18,800 +1.1% |
| 2011 | $1,328 +2.2% | $18,598 -6.7% |
| 2010 | $1,299 -0.9% | $19,940 |
| 2009 | $1,310 -0.2% | $19,940 +1.6% |
| 2008 | $1,313 +7.1% | $19,620 |
| 2007 | $1,226 +1.1% | $19,620 +7.2% |
| 2006 | $1,212 +9.6% | $18,310 |
| 2005 | $1,106 +12.9% | $18,310 +3.7% |
| 2003 | $980 +1.9% | $17,660 +7.9% |
| 2002 | $962 | $16,370 |
Find assessor info on the county website
Neighborhood: Washington Virginia Vale
Nearby homes
- $470,7003 bd2 ba1.1k sqft5500 E Gill Pl, Denver, CO 80246Off Market
- $690,1003 bd3 ba1.1k sqft5560 E Gill Pl, Denver, CO 80246Off Market
- $539,8003 bd3 ba1.1k sqft5480 E Gill Pl, Denver, CO 80246Off Market
- $587,1005 bd3 ba2.2k sqft5525 E Exposition Ave, Denver, CO 80246Off Market
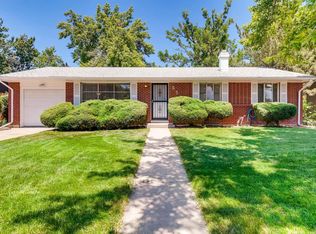
- $670,0004 bd3 ba2.2k sqft5505 E Exposition Ave, Denver, CO 80246Off Market
- $618,9005 bd3 ba2.2k sqft5555 E Exposition Ave, Denver, CO 80246Off Market
- $634,0004 bd3 ba2.6k sqft5531 E Gill Pl, Denver, CO 80246Off Market
- $643,7004 bd3 ba2.2k sqft5501 E Gill Pl, Denver, CO 80246Off Market
Nearby schools
GreatSchools rating
- 3/10McMeen Elementary SchoolGrades: PK-5Distance: 0.5 mi
- 4/10Hill Campus Of Arts And SciencesGrades: 6-8Distance: 1.5 mi
- 5/10George Washington High SchoolGrades: 9-12Distance: 0.4 mi
Schools provided by the listing agent
- Elementary: McMeen
- Middle: Hill
- High: George Washington
- District: Denver 1
Source: REcolorado as distributed by MLS GRID. This data may not be complete. We recommend contacting the local school district to confirm school assignments for this home.
Get a cash offer in 3 minutes
Find out how much your home could sell for in as little as 3 minutes with a no-obligation cash offer.
Estimated market value
$850,200
Get a cash offer in 3 minutes
Find out how much your home could sell for in as little as 3 minutes with a no-obligation cash offer.
Estimated market value
$850,200
- Colorado
- Denver County
- Denver
- 80246
- Washington Virginia Vale
- 5530 E Gill Place
