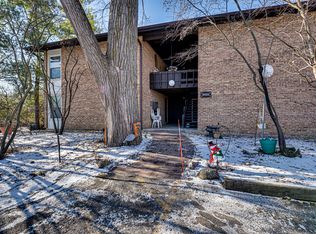
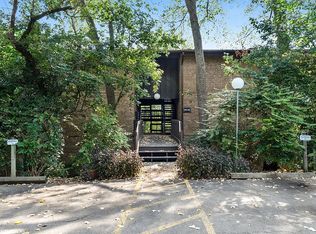
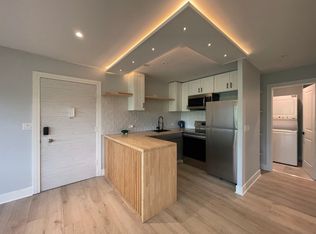
Ideal first-floor one-step condo with a premium lake view and a prime parking location in the desirable Four Lakes community. Bright and inviting with abundant natural light and newer ceiling fan lighting throughout. Updated sliding glass doors open to a private lakefront balcony, creating the perfect space to relax and enjoy the peaceful setting year-round. Convenient in-unit laundry adds everyday ease. A true gem for all ages - ideal for first-time buyers, downsizers, or anyone seeking low-maintenance living with no stairs to navigate. Enjoy resort-style amenities including lakes for boating and fishing, swimming pools, tennis courts, sand volleyball, ski hill and lodge, walking trails, convenience store, and a restaurant/bar with live entertainment. Conveniently located near Metra, major highways, shopping, dining, and entertainment. Parking space 78-5.
Closed
$188,000
5530 E Lake Dr #98B, Lisle, IL 60532
1beds
670sqft
Condominium, Single Family Residence
Built in 1980
-- sqft lot
$188,800 Zestimate®
$281/sqft
$1,603 Estimated rent
Home value
$188,800
$174,000 - $204,000
$1,603/mo
Zestimate® history
Owner options
List your home for rent
$1,603/mo
Rent Zestimate®
Find your next renter with Zillow Rental Manager. Plus, with online applications, you can quickly screen prospective tenants – for free.
$1,603/mo
Rent Zestimate®
Refinance and save
$1,800/mo
Est. payment
Refinancing to a lower rate could help reduce your monthly payments and save thousands over the life of the loan.
$1,800/mo
Est. payment
Explore your selling options
Work with a Zillow partner agent
Leverage their expertise and Zillow's premium Showcase listings to get your home seen by more buyers.
Get startedList with your own agent
Get your home in front of millions of buyers by listing it on Zillow.
Learn how to do itSell it yourself
Take full control of how buyers see your home on Zillow by listing For Sale by Owner (FSBO).
List your homeWhat's special
Private lakefront balconyUpdated sliding glass doorsPrime parking locationConvenient in-unit laundryPremium lake view
Zillow last checked:
Listing updated:
Listed by:
Jennifer LeGros, CSC,RENE (630)667-7767,
Keller Williams Experience
Bought with:
Melanie Vaclavik
Keller Williams Experience
Source: MRED as distributed by MLS GRID,MLS#: 12647223
Facts & features
Interior
Bedrooms & bathrooms
- Bedrooms: 1
- Bathrooms: 1
- Full bathrooms: 1
Rooms
- Room types: No additional rooms
Primary bedroom
- Level: Main
- Area: 156 Square Feet
- Dimensions: 13X12
Dining room
- Level: Main
- Dimensions: COMBO
Kitchen
- Features: Kitchen (Eating Area-Breakfast Bar)
- Level: Main
- Area: 63 Square Feet
- Dimensions: 9X7
Living room
- Level: Main
- Area: 286 Square Feet
- Dimensions: 22X13
Heating
- Natural Gas
Cooling
- Central Air
Appliances
- Included: Range, Microwave, Dishwasher, Refrigerator, Washer, Dryer, Stainless Steel Appliance(s)
- Laundry: Washer Hookup
Features
- Doors: Sliding Doors
- Basement: None
- Number of fireplaces: 1
- Fireplace features: Wood Burning, Living Room
Interior area
- Total structure area: 0
- Total interior livable area: 670 sqft
Property
Parking
- Total spaces: 1
- Parking features: Assigned, Guest, Yes, Owned
Accessibility
- Accessibility features: No Disability Access
Features
- Exterior features: Balcony
- Has view: Yes
- View description: Water, Back of Property
- Has water view: Yes
- Water view: Water,Back of Property
- Waterfront features: Lake Front
Lot
- Features: Wooded
Details
- Parcel number: 0815105082
- Special conditions: None
- Other equipment: Ceiling Fan(s)
Construction
Type & style
- Home type: Condo
- Property subtype: Condominium, Single Family Residence
Materials
- Brick
Condition
- New construction: No
- Year built: 1980
Utilities & green energy
- Sewer: Public Sewer
- Water: Lake Michigan
Community & HOA
Community
- Subdivision: Four Lakes
HOA
- Has HOA: Yes
- Services included: Heat, Water, Gas, Parking, Insurance, Pool, Exterior Maintenance, Lawn Care, Snow Removal, Lake Rights
- HOA fee: $408 monthly
Location
- Region: Lisle
Financial & listing details
- Price per square foot: $281/sqft
- Annual tax amount: $3,145
- Date on market: 5/14/2026
- Listing terms: Conventional
- Ownership: Condo
Price history
| Date | Event | Price |
|---|---|---|
| 7/14/2026 | Sold | $188,000-1.1%$281/sqft |
Source:  MRED as distributed by MLS GRID #12647223 Report a problem MRED as distributed by MLS GRID #12647223 Report a problem | ||
| 5/20/2026 | Contingent | $190,000$284/sqft |
Source: MRED as distributed by MLS GRID #12647223 Report a problem | ||
| 5/14/2026 | Listed for sale | $190,000$284/sqft |
Source: MRED as distributed by MLS GRID #12647223 Report a problem | ||
Public tax history
Tax history is unavailable.
Neighborhood: 60532
Nearby homes
- $100,0001 bd1 ba640 sqft5522 E Lake Dr APT B, Lisle, IL 60532Sold
- $177,3001 bd1 ba670 sqft5516 E Lake Dr APT A, Lisle, IL 60532Off Market
- $1,6001 bd1 ba670 sqft5515 E Lake Dr APT D, Lisle, IL 60532For Rent

- $171,0001 bd1 ba670 sqft5502 E Lake Dr APT C, Lisle, IL 60532Off Market
- $180,7001 bd1 ba770 sqft1603 Maple Ter UNIT 1C, Lisle, IL 60532Off Market
- $242,8002 bd2 ba920 sqft1603 Maple Ter UNIT 1D, Lisle, IL 60532Off Market
- $190,6001 bd1 ba770 sqft1603 Maple Ter UNIT 2C, Lisle, IL 60532Off Market
- $253,0002 bd2 ba1k sqft1603 Maple Ter #109-2D, Lisle, IL 60532Sold
- $193,4001 bd1 ba770 sqft1603 Maple Ter #109-3C, Lisle, IL 60532Off Market
Nearby schools
GreatSchools rating
- 7/10Goodrich Elementary SchoolGrades: PK-6Distance: 1.9 mi
- 9/10Thomas Jefferson Jr High SchoolGrades: 7-8Distance: 2.9 mi
- 7/10Community H S Dist 99 - North High SchoolGrades: 9-12Distance: 3.8 mi
Schools provided by the listing agent
- Elementary: Goodrich Elementary School
- Middle: Thomas Jefferson Junior High Sch
- High: Downers Grove North High School
- District: 68
Source: MRED as distributed by MLS GRID. This data may not be complete. We recommend contacting the local school district to confirm school assignments for this home.
Get a cash offer in 3 minutes
Find out how much your home could sell for in as little as 3 minutes with a no-obligation cash offer.
Estimated market value
$188,800
Get a cash offer in 3 minutes
Find out how much your home could sell for in as little as 3 minutes with a no-obligation cash offer.
Estimated market value
$188,800
- Illinois
- DuPage County
- Lisle
- 60532
- 5530 E Lake Dr Unit 98B
Nearby cities
Nearby neighborhoods
Nearby zip codes
Other Lisle Topics
