Welcome to the sought-after Viewridge at Lakeland, where homes offer a more custom feel and timeless curb appeal. This move in ready 4 bedroom home with a main floor den and upper level bonus room is tucked away in a quaint cul-de-sac with professional landscaping and a charming front porch. This wonderfully maintained home is filled with thoughtful updates and inviting spaces. Step inside to soaring vaulted ceilings, stunning stone fireplace, brand new carpet throughout, and fresh interior paint in select spaces. Wood wrapped windows and detailed casings add warmth and character rarely found in today’s homes. The updated kitchen features newer cabinetry, updated countertops, and a spacious eating area overlooking the beautifully landscaped backyard ~ creating the perfect setting for everyday living and entertaining. The versatile main floor layout includes a den that could easily function as a bedroom if you add a closet, along with a convenient 3/4 bath. Upstairs, you will find the spacious primary suite complete with a luxurious 5-piece bath and large walk-in closet with organizers. Three additional generously sized bedrooms PLUS a bonus room provide flexibility for work, play, or multi-generational living. Ideally located near HWY 167, the Auburn and Sumner Transit Centers, trails, schools, shopping, and restaurants ~ this home offers the perfect blend of comfort, convenience, and Lakeland living.
Sold
Listed by: Renaissance Real Estate LLC • Jamie Penrod
Bought with: eXp Realty
$774,990
5530 Elizabeth Avenue SE, Auburn, WA 98092
4beds
3,000sqft
Single Family Residence
Built in 1998
9,086 Square Feet Lot
$774,600 Zestimate®
$258/sqft
$4,478 Estimated rent
Home value
$774,600
$720,000 - $837,000
$4,478/mo
Zestimate® history
Owner options
List your home for rent
$4,478/mo
Rent Zestimate®
Find your next renter with Zillow Rental Manager. Plus, with online applications, you can quickly screen prospective tenants – for free.
$4,478/mo
Rent Zestimate®
Refinance and save
$5,119/mo
Est. payment
Refinancing to a lower rate could help reduce your monthly payments and save thousands over the life of the loan.
$5,119/mo
Est. payment
Explore your selling options
Work with a Zillow partner agent
Leverage their expertise and Zillow's premium Showcase listings to get your home seen by more buyers.
Get startedList with your own agent
Get your home in front of millions of buyers by listing it on Zillow.
Learn how to do itSell it yourself
Take full control of how buyers see your home on Zillow by listing For Sale by Owner (FSBO).
List your homeWhat's special
Stunning stone fireplaceBeautifully landscaped backyardUpdated kitchenVersatile main floor layoutUpper level bonus roomWood wrapped windowsSpacious primary suite
Zillow last checked:
Listing updated:
Listed by:
Jamie Penrod,
Renaissance Real Estate LLC,
Matt Llewellyn,
Renaissance Real Estate LLC
Bought with:
Kaytlynn Stevenson, 22008177
eXp Realty
Kimberly Ann Fingerson, 25002955
eXp Realty
Source: NWMLS as distributed by MLS GRID,MLS#: 2532546
Facts & features
Interior
Bedrooms & bathrooms
- Bedrooms: 4
- Bathrooms: 3
- Full bathrooms: 2
- 3/4 bathrooms: 1
- Main level bathrooms: 1
Primary bedroom
- Level: Second
Bedroom
- Level: Second
Bedroom
- Level: Second
Bedroom
- Level: Second
Bathroom full
- Level: Second
Bathroom full
- Level: Second
Bathroom three quarter
- Level: Main
Bonus room
- Level: Second
Den office
- Level: Main
Dining room
- Level: Main
Entry hall
- Level: Main
Family room
- Level: Main
Kitchen with eating space
- Level: Main
Living room
- Level: Main
Utility room
- Level: Main
Heating
- Fireplace, Forced Air, Natural Gas
Cooling
- Has cooling: Yes
Appliances
- Included: Dishwasher, Disposal, Dryer, Microwave, Refrigerator, Stove(s)/Range(s), Washer, Dishwasher(s), Dryer(s), Garbage Disposal, Microwave(s), Refrigerator(s), Washer(s), Water Heater: Gas, Water Heater Location: Garage
Features
- Bath Off Primary, Central Vacuum, Ceiling Fan(s), Dining Room, High Tech Cabling
- Flooring: Engineered Hardwood, Hardwood, Vinyl, Vinyl Plank, Carpet
- Windows: Dbl Pane/Storm Window
- Basement: None
- Number of fireplaces: 2
- Fireplace features: Gas, Main Level: 2, Fireplace
Interior area
- Total structure area: 3,000
- Total interior livable area: 3,000 sqft
Property
Parking
- Total spaces: 9
- Parking features: Attached Garage
- Has attached garage: Yes
- Covered spaces: 3
- Uncovered spaces: 6
Features
- Levels: Two
- Stories: 2
- Entry location: Main
- Patio & porch: Bath Off Primary, Built-In Vacuum, Ceiling Fan(s), Dbl Pane/Storm Window, Dining Room, Fireplace, High Tech Cabling, Sprinkler System, Vaulted Ceiling(s), Walk-In Closet(s), Water Heater
Lot
- Size: 9,086 Square Feet
- Features: Cul-De-Sac, Curbs, Paved, Sidewalk, Cable TV, Fenced-Fully, Gas Available, High Speed Internet, Patio, Sprinkler System
- Topography: Level
- Residential vegetation: Fruit Trees, Garden Space
Details
- Parcel number: 4136930270
- Special conditions: Standard
Construction
Type & style
- Home type: SingleFamily
- Architectural style: Craftsman,2 Story
- Property subtype: Single Family Residence
Materials
- Cement Planked, Stone, Cement Plank
- Foundation: Poured Concrete
- Roof: Composition
Condition
- Very Good
- Year built: 1998
Details
- Builder name: Specialized Homes
Utilities & green energy
- Electric: Company: PSE
- Sewer: Sewer Connected, Company: City of Auburn
- Water: Public, Company: City of Auburn
- Utilities for property: Xfinty, Xfinity
Community & HOA
Community
- Features: CCRs, Clubhouse, Park, Playground, Trail(s)
- Subdivision: Lakeland
HOA
- Services included: Common Area Maintenance
- HOA fee: $360 annually
- HOA phone: 253-735-1144
Location
- Region: Auburn
Financial & listing details
- Price per square foot: $258/sqft
- Tax assessed value: $802,000
- Annual tax amount: $10,128
- Date on market: 6/30/2026
- Cumulative days on market: 22 days
- Listing terms: Conventional,FHA,VA Loan
- Inclusions: Dishwasher(s), Dryer(s), Garbage Disposal, Microwave(s), Refrigerator(s), Stove(s)/Range(s), Washer(s)
Price history
| Date | Event | Price |
|---|---|---|
| 7/17/2026 | Sold | $774,990$258/sqft |
Source:  NWMLS as distributed by MLS GRID #2532546 Report a problem NWMLS as distributed by MLS GRID #2532546 Report a problem | ||
| 6/19/2026 | Pending sale | $774,990$258/sqft |
Source: NWMLS as distributed by MLS GRID #2532546 Report a problem | ||
| 6/11/2026 | Price change | $774,990-3.1%$258/sqft |
Source: NWMLS as distributed by MLS GRID #2532546 Report a problem | ||
| 6/1/2026 | Listed for sale | $799,990+128.6%$267/sqft |
Source: NWMLS as distributed by MLS GRID #2532546 Report a problem | ||
| 7/6/2007 | Sold | $350,000+514%$117/sqft |
Source: NWMLS as distributed by MLS GRID #27088546 Report a problem | ||
| 4/19/2007 | Sold | $57,000-80.8%$19/sqft |
Source: Public Record Report a problem | ||
| 6/18/1998 | Sold | $297,415+416%$99/sqft |
Source: Public Record Report a problem | ||
| 8/7/1997 | Sold | $57,643$19/sqft |
Source: Public Record Report a problem | ||
Public tax history
| Year | Property taxes | Tax assessment |
|---|---|---|
| 2025 | $10,128 +8.9% | $802,000 +2.6% |
| 2024 | $9,296 +8.9% | $782,000 +13.3% |
| 2023 | $8,535 +0.7% | $690,000 -6.5% |
| 2022 | $8,472 +10.8% | $738,000 +29% |
| 2021 | $7,646 +1.3% | $572,000 +6.9% |
| 2020 | $7,551 +1.9% | $535,000 +1.7% |
| 2019 | $7,410 +15.8% | $526,000 +2.3% |
| 2018 | $6,399 -11.3% | $514,000 +11.3% |
| 2017 | $7,215 +31.1% | $462,000 +11.9% |
| 2016 | $5,502 | $413,000 +6.4% |
| 2015 | $5,502 | $388,000 +7.2% |
| 2014 | $5,502 | $362,000 +1.7% |
| 2013 | $5,502 | $356,000 +8.9% |
| 2012 | -- | $327,000 +10.8% |
| 2011 | -- | $295,000 -18.1% |
| 2010 | -- | $360,000 |
| 2009 | -- | $360,000 -3.2% |
| 2007 | -- | $372,000 +6.3% |
| 2006 | -- | $350,000 +6.7% |
| 2005 | -- | $328,000 +2.5% |
| 2001 | $4,513 +18.1% | $320,000 +24% |
| 2000 | $3,822 | $258,000 |
Find assessor info on the county website
Neighborhood: 98092
Nearby homes
- $775,0004 bd3 ba2.9k sqft5529 Elizabeth Loop SE, Auburn, WA 98092For Sale

- $719,5004 bd3 ba2.6k sqft5512 Elizbeth Loop SE, Auburn, WA 98092Off Market
- $699,0005 bd3 ba2.6k sqft5532 Elizabeth Loop SE, Auburn, WA 98092Sold
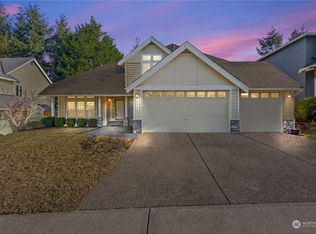
- $690,0004 bd3 ba2.3k sqft5631 Elizabeth Loop SE, Auburn, WA 98092Sold
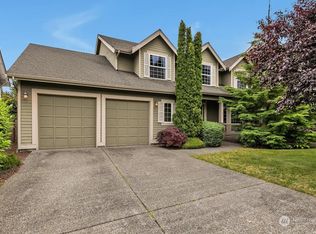
- $649,9503 bd2 ba1.8k sqft5502 Elizabeth Loop SE, Auburn, WA 98092Sold
- $825,0005 bd3 ba3.1k sqft5625 Elizabeth Ave SE, Auburn, WA 98092Sold
- $950,0004 bd3 ba3.1k sqft5639 Elizabeth Ave SE, Auburn, WA 98092Sold
- $599,0003 bd2 ba1.6k sqft5407 Lakeland Hills Way SE, Auburn, WA 98092Sold
Nearby schools
GreatSchools rating
- 7/10Lakeland Hills Elementary SchoolGrades: PK-5Distance: 0.4 mi
- 4/10Mt Baker Middle SchoolGrades: 6-8Distance: 1.1 mi
- 6/10Auburn Riverside High SchoolGrades: 9-12Distance: 0.6 mi
Schools provided by the listing agent
- Elementary: Lakeland Hills Elem
- Middle: Mt Baker Mid
- High: Auburn Riverside Hig
Source: NWMLS as distributed by MLS GRID. This data may not be complete. We recommend contacting the local school district to confirm school assignments for this home.
Get a cash offer in 3 minutes
Find out how much your home could sell for in as little as 3 minutes with a no-obligation cash offer.
Estimated market value
$774,600
Get a cash offer in 3 minutes
Find out how much your home could sell for in as little as 3 minutes with a no-obligation cash offer.
Estimated market value
$774,600
- Washington
- King County
- Auburn
- 98092
- 5530 Elizabeth Avenue SE
Nearby cities
Nearby neighborhoods
Nearby zip codes
Other Auburn Topics
