This completely updated 3 bedroom, 3 1/2 bath condominium in highly desirable Gallery Park community looks like it is straight out of Architectural Digest magazine! It is an interior unit which is filled with natural light and has plenty of space for everyone in your family. As you step into the two story foyer, you are greeted with gleaming LVP flooring (throughout all three floors), a half bath with pedestal sink, a great room w/vaulted ceiling, a gas fireplace that has been completely rebuilt with floor to ceiling custom tile, live edge wood mantle, two skylights, and a door leading out to the deck overlooking the pond and walking path. With an open concept in mind, the great room also includes a dining space off of the gorgeous kitchen w/ quartz peninsula, white cabinetry, a tile backsplash, a newer gas five burner range, and a door which leads to the family entry comprised of a custom built-in laundry closet, pantry, and attached two car garage. You will love the convenience of the first floor primary bedroom suite with vaulted ceiling, a picture window looking out the beautiful landscape, and a stylish bathroom with a custom built vanity with quartz top, a fully tiled shower w/ glass Euro door, beautiful decorative porcelain flooring which is extended into the closet with custom shelving. Other highlights include the spacious second floor loft/living room, second floor full bathroom with a vanity with quartz countertop, a tub/shower combo with tile surround, and high end decorative porcelain tile, and two additional upstairs bedrooms (one a bonus room built over the garage). The partially finished lower level has newer luxury vinyl plank flooring (LVP), a full bathroom w/a spa sized tile shower and tile flooring, and an egress window, which makes adding a future 4th bedroom a possibility, as well as adding a kitchenette for multi-family households. Gallery Park is a well established community with walking trails, a large pond, a pool, and a large Clubhouse which includes a community room and kitchen. Close to shopping, restaurants, a short drive to Downtown Ann Arbor but with low Scio township taxes, Ann Arbor Public Schools, and so much more--this location can't be beat! New roof on the building in 2023.
Sold
$480,000
5530 Gallery Park Dr, Ann Arbor, MI 48103
3beds
2,611sqft
Condominium
Built in 2006
-- sqft lot
$484,200 Zestimate®
$184/sqft
$3,120 Estimated rent
Home value
$484,200
$460,000 - $508,000
$3,120/mo
Zestimate® history
Owner options
List your home for rent
$3,120/mo
Rent Zestimate®
Find your next renter with Zillow Rental Manager. Plus, with online applications, you can quickly screen prospective tenants – for free.
$3,120/mo
Rent Zestimate®
Refinance and save
$3,588/mo
Est. payment
Refinancing to a lower rate could help reduce your monthly payments and save thousands over the life of the loan.
$3,588/mo
Est. payment
Explore your selling options
Work with a Zillow partner agent
Leverage their expertise and Zillow's premium Showcase listings to get your home seen by more buyers.
Get startedList with your own agent
Get your home in front of millions of buyers by listing it on Zillow.
Learn how to do itSell it yourself
Take full control of how buyers see your home on Zillow by listing For Sale by Owner (FSBO).
List your homeWhat's special
Gas fireplaceLarge pondBeautiful landscapeQuartz peninsulaSpacious second floor loftGreat roomGallery park
Zillow last checked:
Listing updated:
Listed by:
Julie Picknell 734-395-8383,
The Charles Reinhart Company
Bought with:
Amanda Snyder, 6501446397
Howard Hanna Real Estate
Source: MichRIC,MLS#: 24016280
Facts & features
Interior
Bedrooms & bathrooms
- Bedrooms: 3
- Bathrooms: 4
- Full bathrooms: 3
- 1/2 bathrooms: 1
- Main level bedrooms: 1
Primary bedroom
- Level: Main
Bedroom 2
- Level: Upper
Bedroom 3
- Level: Upper
Dining room
- Level: Main
Family room
- Level: Main
Great room
- Level: Main
Kitchen
- Level: Main
Laundry
- Level: Main
Living room
- Level: Upper
Recreation
- Description: Finished
Heating
- Forced Air
Cooling
- Central Air
Appliances
- Included: Dishwasher, Disposal, Dryer, Microwave, Oven, Range, Refrigerator, Washer
- Laundry: In Unit, Laundry Closet, Main Level
Features
- Ceiling Fan(s), Center Island, Eat-in Kitchen, Pantry
- Flooring: Carpet, Ceramic Tile, Tile
- Windows: Skylight(s), Screens, Insulated Windows, Window Treatments
- Basement: Daylight,Full
- Number of fireplaces: 1
- Fireplace features: Gas Log
Interior area
- Total structure area: 1,771
- Total interior livable area: 2,611 sqft
- Finished area below ground: 0
Property
Parking
- Total spaces: 2
- Parking features: Attached, Garage Door Opener
- Garage spaces: 2
Features
- Stories: 2
- Has private pool: Yes
- Pool features: In Ground, Association
- Waterfront features: Pond
Lot
- Size: 6,098 Square Feet
- Features: Sidewalk
Details
- Parcel number: H0828125009
- Zoning description: MR-3
Construction
Type & style
- Home type: Condo
- Architectural style: Contemporary
- Property subtype: Condominium
Materials
- Stone, Vinyl Siding
- Roof: Asphalt,Shingle
Condition
- New construction: No
- Year built: 2006
Details
- Builder name: Wexford Homes
Utilities & green energy
- Sewer: Public Sewer, Storm Sewer
- Water: Public
- Utilities for property: Phone Available, Natural Gas Available, Electricity Available, Cable Available, Natural Gas Connected
Community & HOA
Community
- Subdivision: Gallery Park
HOA
- Has HOA: Yes
- Amenities included: Clubhouse, Meeting Room, Pool, Trail(s)
- Services included: Trash, Snow Removal, Maintenance Grounds
- HOA fee: $405 monthly
- HOA phone: 734-663-0809
Location
- Region: Ann Arbor
Financial & listing details
- Price per square foot: $184/sqft
- Tax assessed value: $181,335
- Annual tax amount: $6,379
- Date on market: 4/14/2024
- Listing terms: Cash,Conventional
- Electric utility on property: Yes
Price history
| Date | Event | Price |
|---|---|---|
| 5/13/2024 | Sold | $480,000+6.7%$184/sqft |
Source:  MichRIC #24016280 Report a problem MichRIC #24016280 Report a problem | ||
| 4/16/2024 | Contingent | $449,900$172/sqft |
Source: MichRIC #24016280 Report a problem | ||
| 4/14/2024 | Listed for sale | $449,900+1.1%$172/sqft |
Source: MichRIC #24016280 Report a problem | ||
| 6/15/2020 | Listing removed | $445,000$170/sqft |
Source: Reinhart Realtors #3273693 Report a problem | ||
| 6/5/2020 | Listed for sale | $445,000+21.9%$170/sqft |
Source: Reinhart Realtors #3273693 Report a problem | ||
| 5/19/2018 | Sold | $365,000-1.3%$140/sqft |
Source: Public Record Report a problem | ||
| 4/26/2018 | Pending sale | $369,900$142/sqft |
Source: Reinhart Realtors #3254723 Report a problem | ||
| 4/13/2018 | Listed for sale | $369,900$142/sqft |
Source: The Charles Reinhart Company #3254723 Report a problem | ||
Public tax history
| Year | Property taxes | Tax assessment |
|---|---|---|
| 2025 | $6,737 | $235,200 +20.6% |
| 2024 | -- | $195,100 +13% |
| 2023 | -- | $172,700 +4.1% |
| 2022 | -- | $165,900 +1.7% |
| 2021 | -- | $163,100 +0.6% |
| 2020 | -- | $162,200 +1.7% |
| 2019 | -- | $159,500 +2.1% |
| 2018 | -- | $156,200 +10.6% |
| 2017 | -- | $141,200 +39.9% |
| 2016 | -- | $100,945 +0.3% |
| 2015 | -- | $100,644 +3.2% |
| 2014 | -- | $97,500 |
| 2013 | -- | $97,500 +2% |
| 2012 | -- | $95,600 +0.8% |
| 2011 | -- | $94,800 -2.8% |
| 2010 | -- | $97,500 -11% |
| 2009 | -- | $109,500 -8.5% |
| 2008 | -- | $119,700 -5.7% |
| 2007 | -- | $126,900 -7.9% |
| 2005 | -- | $137,800 +359.3% |
| 2004 | -- | $30,000 |
Find assessor info on the county website
Neighborhood: 48103
Nearby homes
- $446,2003 bd3 ba2.3k sqft5528 Gallery Park, Scio, MI 48103Off Market
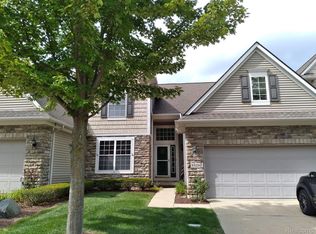
- $430,0003 bd3 ba2.3k sqft5528 Gallery Park Dr, Ann Arbor, MI 48103Sold
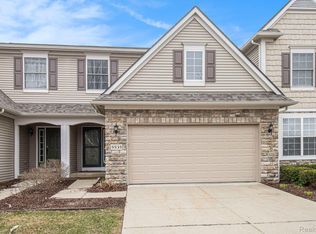
- $460,0003 bd4 ba2.3k sqft5535 Gallery Park Dr, Ann Arbor, MI 48103Sold
- $443,5003 bd3 ba2.3k sqft5538 Gallery Park, Scio, MI 48103Off Market
- $505,100-- bd3 ba2.3k sqft5564 Gallery Park Dr, Ann Arbor, MI 48103Off Market
- $464,3003 bd3 ba2.5k sqft5522 Gallery Park Dr, Ann Arbor, MI 48103Off Market
- $496,3003 bd4 ba2.3k sqft5529 Gallery Park Dr, Ann Arbor, MI 48103Off Market
- $490,500-- bd3 ba2.3k sqft5527 Gallery Park Dr, Ann Arbor, MI 48103Off Market
Nearby schools
GreatSchools rating
- 7/10Haisley Elementary SchoolGrades: K-5Distance: 3.3 mi
- 9/10Forsythe Middle SchoolGrades: 6-8Distance: 3.8 mi
- 10/10Skyline High SchoolGrades: 9-12Distance: 3.6 mi
Schools provided by the listing agent
- Elementary: Haisley Elementary School
- Middle: Forsythe Middle School
- High: Skyline High School
Source: MichRIC. This data may not be complete. We recommend contacting the local school district to confirm school assignments for this home.
Get a cash offer in 3 minutes
Find out how much your home could sell for in as little as 3 minutes with a no-obligation cash offer.
Estimated market value
$484,200
Get a cash offer in 3 minutes
Find out how much your home could sell for in as little as 3 minutes with a no-obligation cash offer.
Estimated market value
$484,200
- Michigan
- Washtenaw County
- Ann Arbor
- 48103
- 5530 Gallery Park Dr
Nearby cities
Nearby neighborhoods
Nearby zip codes
Other Ann Arbor Topics
